
New Construction
Address
4913 Wichita Street, Granbury, TX
Price
$ 300,000
Property Attributes
- MLS#20779689
- TypeSingle Family
- Listing Status Active
- CountyHOOD
- CityGranbury
- NeighborhoodCanyon Creek
- Zip76048
- StyleTraditional
- Year Built2024
- Taxes$ 195
- Price$ 300,000
- Bedrooms3
- Full Bathrooms2
- Half Bathrooms1
- Sqr Footage1749
- Lot Size0.158 Acres
Data Source:
North Texas Real Estate Info Systems (NTREIS)
Property Description
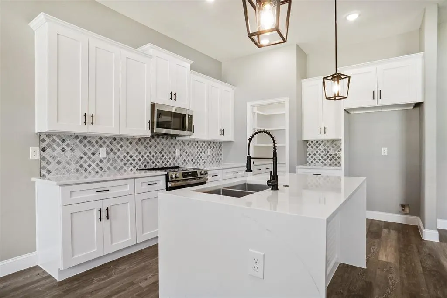
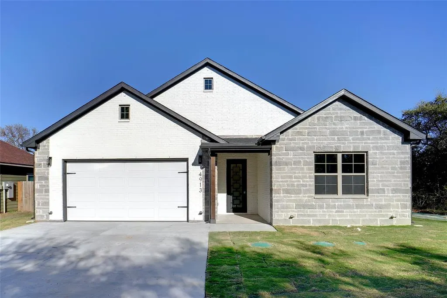
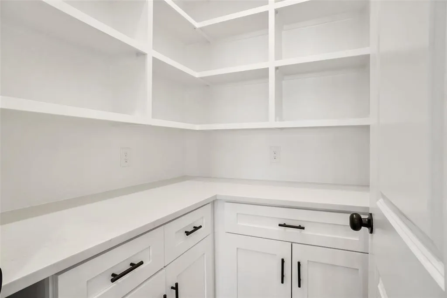
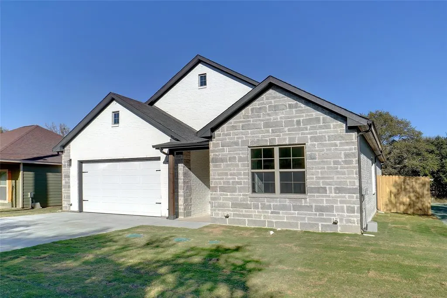
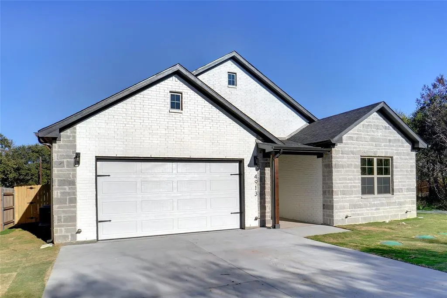
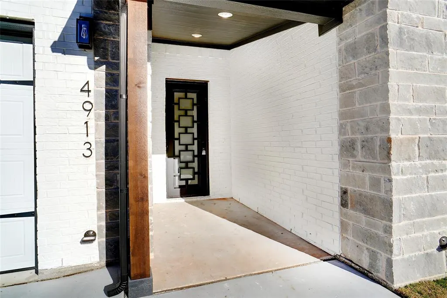
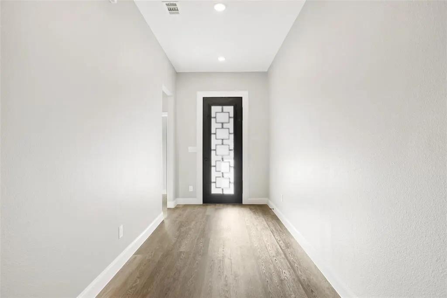
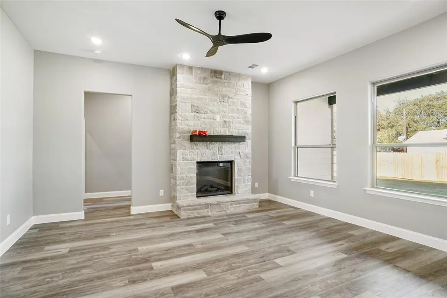
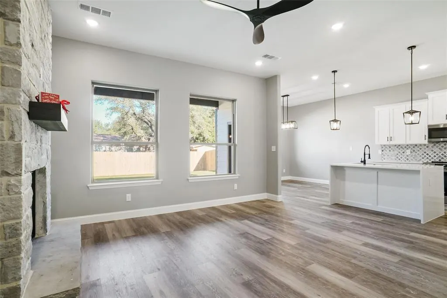
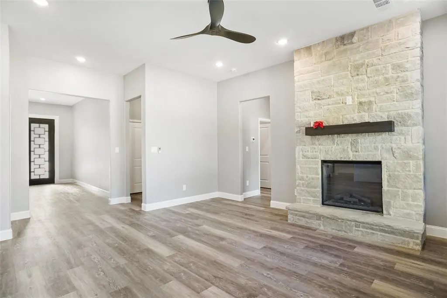
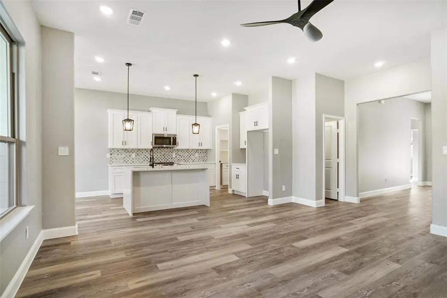
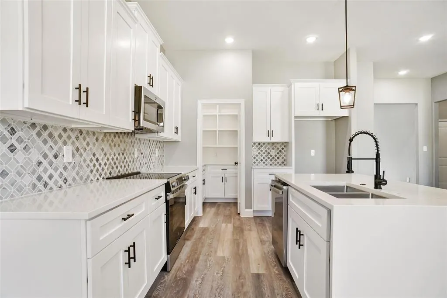
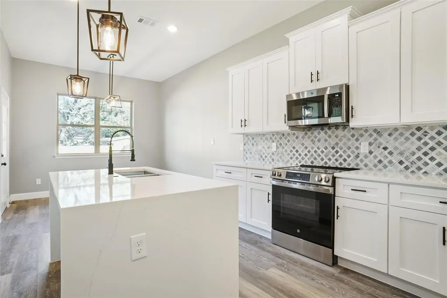
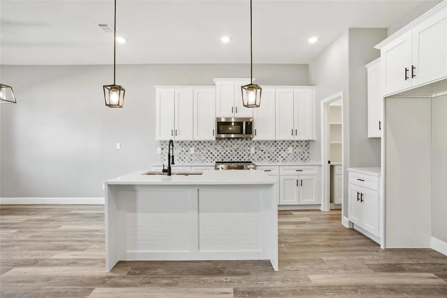
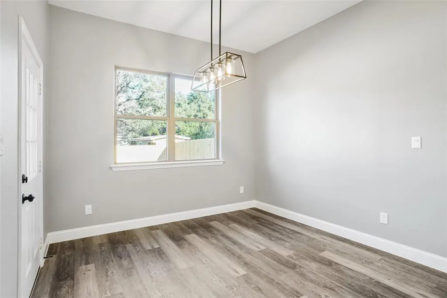
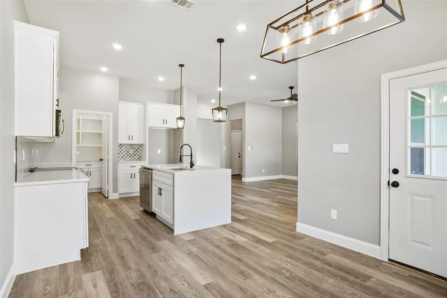
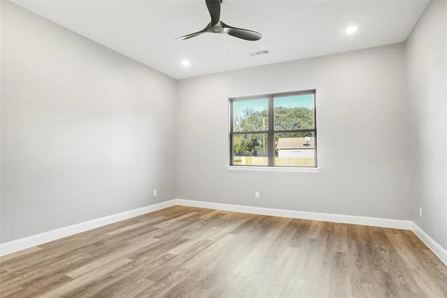
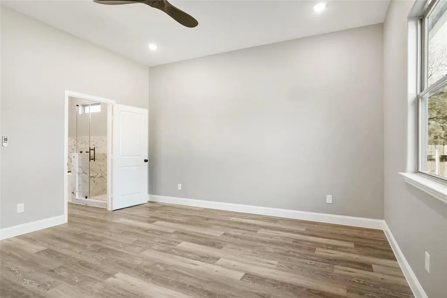
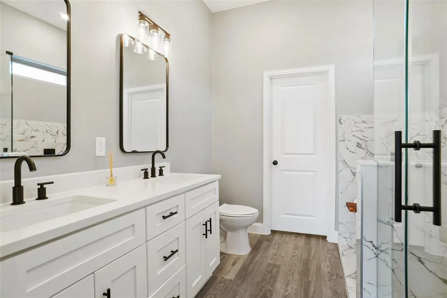
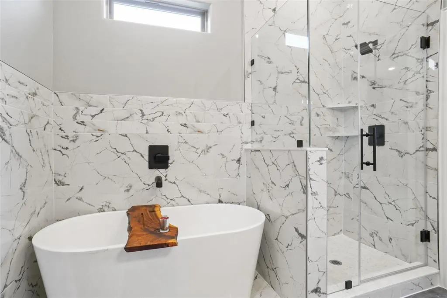
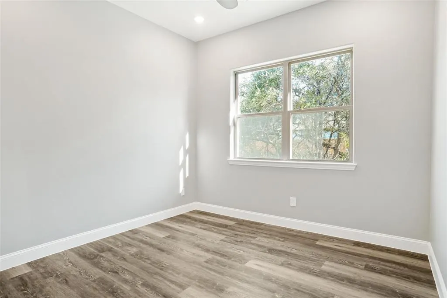
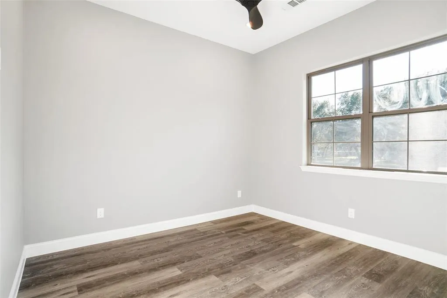
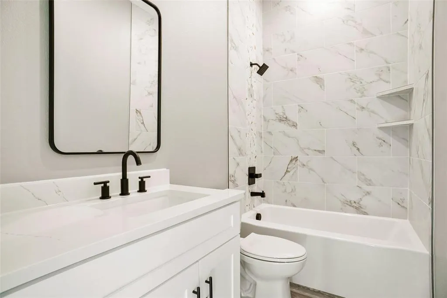
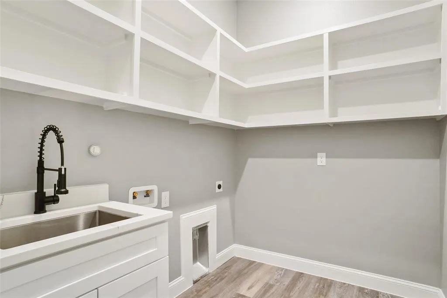
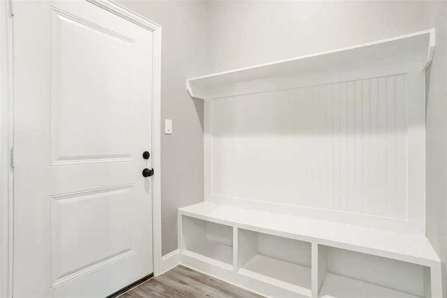
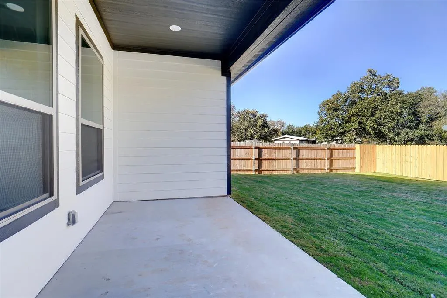
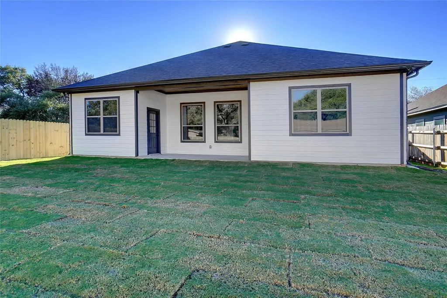
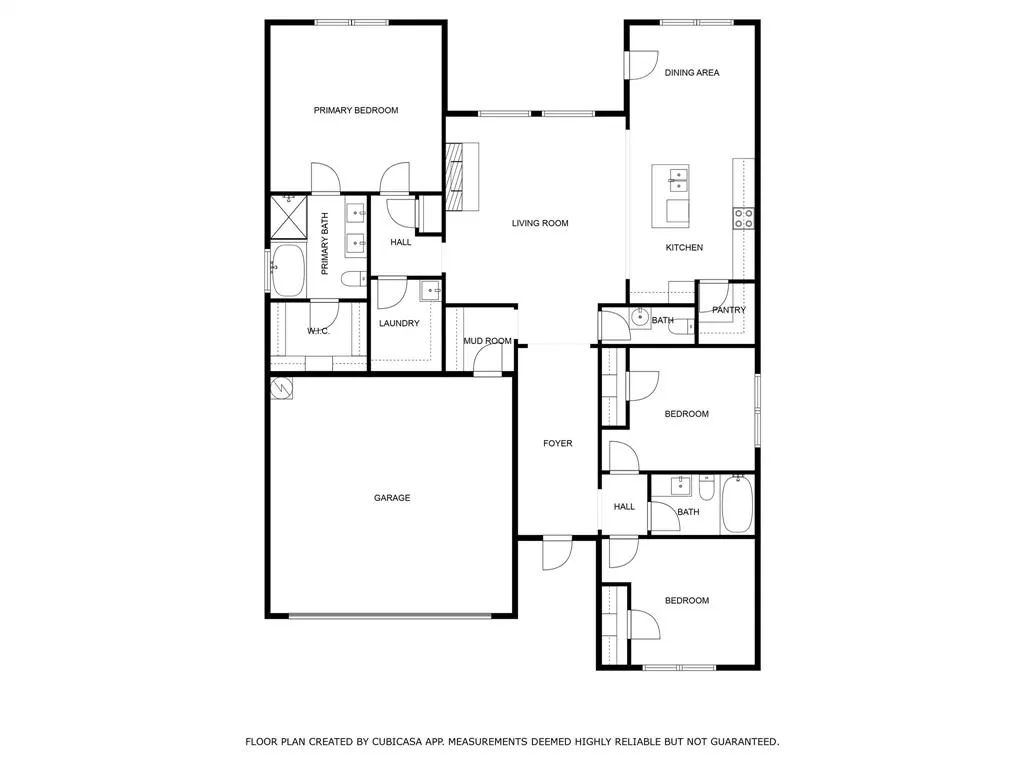
GATED & GUARDED COMMUNITY*NEW CONSTRUCTION BY BLUE RIBBON HOMES*2 POOLS*2 TENNIS COURTS*CLUBHOUSE*2 BOAT RAMPS*ACCESS TO LAKE GRANBURY*SWIMMING, BOATING & FISHING*1-STORYBEAUTY*LARGE BACKYARD W-COVERED PATIO*LOT IS 60 X 119, APPROX .158 acre lot*WOODED LOT*FENCED*CITY WATER & SEPTIC *QUALITY CONSTRUCTION*QUARTZ COUNTERS*KITCHEN W-WATERFALL ISLAND, GE APPLIANCES, RECYCLE DRAWER, COFFEE BAR, WALK-IN PANTRY W-STORAGE & SHELVING*4-BURNER ELECTRIC RANGE*42-INCH WHITE CABINETRY W-BLACK PULLS*STAINLESS SINK*LAUNDRY ROOM W-QUARTZ COUNTERS,SINK, ROOM FOR FREEZER*PROPELLER FANS & LUXURY WATERPROOF VINYL FLOORING-EDWARDOAK*LIVING W-REMOTE ELECTRIC FIREPLACE, STONE SURROUND & HEARTH*FIREPLACE CAN EMIT HEAT OR PROVIDE AMBIANCE*OPEN FLOOR PLAN*3 BED, 2.5 BATHS*LOVELY PRIMARY SUITE W-ELEGANT BATH,STAND-ALONE TUB, HUGE SHOWER W-FRAMELESS GLASS*OVERSIZED CLOSET*HOA $308 YR*2 CAR GARAGE W-SINGLE DOOR*ATTIC PULL-DOWN*CEILING FANS THROUGHOUT*SPECIAL FINANCING AVAILABLE* 5 PERCENT DOWN PAYMENT ASSISTANCE*YOU DO NOT HAVE TO BE A FIRST TIME HOMEBUYER* 6 AND ONE EIGHTH RATE PROGRAM AVAILALBE TOO*CALL FOR DETAILS*SEE 360 TOUR*
| Elementary School |
|---|
| Mambrino Elementary School |
| Price History | |
|---|---|
| 11/18/2024 | Listed $365,000 |
| 1/13/2025 | 2$360,000 |
| 4/1/2025 | 3$350,000 |
| 9/5/2025 | 6$330,000 |
| 2/23/2026 | 5$315,000 |
| 6/30/2026 | 5$300,000 |
General Features
| Heating | Central,Electric,ENERGY STAR Qualified Equipment |
|---|---|
| Cooling | Ceiling Fan(s),Central Air,Electric,ENERGY STAR Qualified Equipment |
| Utilities | City Water,Electricity Available,Individual Water Meter,Septic,Underground Utilities |
| Possession | Closing/Funding |
| Roof | Composition,Shingle |
| Appliances | Dishwasher,Disposal,Electric Range,Microwave |
| Easements | Utilities |
| Assoc Fees | 154 |
| Number of Garage Spaces | 2 |
| Restrictions | Deed |
| School District | Granbury ISD |
| HOA Fee Includes | Management Fees,Security |
| Year Built | 2024 |
| Architectural Style | Traditional |
| Levels | One |
| Unexempt Taxes | 195 |
| Will Subdivide | No |
| Property Subtype | Single Family Residence |
| Subdivision Name | Canyon Creek |
| Transaction Type | For Sale |
| Occupant Type | Vacant |
| County | Hood |
| Property Type | Residential |
| Security Features | Fire Alarm,Security Gate,Security Guard,Security Lights,Smoke Detector(s) |
| Construction Materials | Brick,Rock/Stone |
| Association Fee Frequency | Semi-Annual |
| Year Built Details | New Construction - Complete |
| Accessory Unit Y/N | No |
| HOA Type | Mandatory |
| Full Baths | 2 |
| Status | Active |
| Directions | Glen Rose Hwy to Williamson Rd (NE) to Canyon Creek Estates. |
| City | Granbury |
| Other Equipment | Irrigation Equipment |
| Elementary School Name | Mambrino |
| High School | Granbury |
| Elementary School | Mambrino |
| Virtual Tour URL Unbranded | https://www.propertypanorama.com/instaview/ntreis/20779689 |
| Virtual Tour URL Branded | www.zillow.com/view-3d-home/7f3586c4-36ee-45b6-86f9-183fca7b801e?setAttribution=mls&wl=true&utm_source=dashboard |
| Standard Status | Active |
| Listing Terms | Cash,Conventional,FHA,VA Loan |
Interior Features
| Interior Features | Cable TV Available,Decorative Lighting,Double Vanity,Eat-in Kitchen,High Speed Internet Available,Kitchen Island,Open Floorplan,Pantry,Walk-In Closet(s),Wired for Data |
|---|---|
| Flooring | Luxury Vinyl Plank,Tile |
| Fireplace Features | Living Room,Masonry,Raised Hearth |
| Fireplaces Total | 1 |
| Dining Areas | 1 |
| Living Areas | 1 |
| Room Count | 10 |
| Half Baths | 1 |
| Lock Box Type | Blue iBox |
| Total Bedrooms | 3 |
| Total Baths | 3 |
Exterior Features
| Exterior Features | Rain Gutters |
|---|---|
| Lot Features | Interior Lot,Level,Subdivision |
| Fencing | Back Yard,Privacy,Wood |
| Soil Type | Unknown |
| Lot Size Source | Assessor |
| Parking Features | Driveway,Garage,Garage Door Opener,Garage Single Door,Inside Entrance,Side By Side |
| Lot Size | Less Than .5 Acre (not Zero) |
| Covered Spaces | 2 |
| Foundation | Slab |
| Lot Size Area | 0.1580 |
| Lot Size Dimensions | 59x119x60x119 |
| Lot Size Units | Acres |
| Structural Style | Single Detached |
| Garage Y/N | Yes |
| Lot Size Square Feet | 6882.4800 |
| Lot Size Acres | 0.1580 |
| Attached Garage Y/N | Yes |
Amenities
- Foreclosure
- Views
- Short Sale
- New Construction
- Adult 55+
- Lease To Own
- No HOA Fees
- Furnished
- Primary On Main
- Air Conditioning
- Seller Finance
- Green
- Fixer Upper
- Horse
- Golf
- Fireplace
- Deck
- Garage
- Basement
- Pool
Property vs Single Family Average in 76048
Price
Taxes
Year Built
Visits
 © 2026 North Texas Real Estate Information Systems, Inc. All rights reserved. Disclaimer: All information deemed reliable but not guaranteed and should be independently verified. All properties are subject to prior sale, change or withdrawal. Neither listing broker(s) nor eXp Realty in North Texas shall be responsible for any typographical errors, misinformation, misprints and shall be held totally harmless. The database information herein is provided from and copyrighted by the North Texas Real
 The information being provided by Houston Association of REALTORS, Inc. is for the consumer's personal, non-commercial use and may not be used for any purpose other than to identify prospective properties consumers may be interested in purchasing. Any information relating to real estate for sale referenced on this web site comes from the Internet Data Exchange (IDX) program of the Houston Association of REALTORS, Inc. This web site may reference real estate listing(s) held by a brokerage firm other
 Austin Board of REALTORS® Copyright ©2026 All rights reserved.
 The Greater McAllen Association of REALTORS® All information deemed reliable but not guaranteed. All properties are subject to prior sale, change or withdrawal. Neither listing broker(s) or information provider(s) shall be responsible for any typographical errors, misinformation, misprints and shall be held totally harmless. Listing(s) information is provided for consumer's personal, non-commercial use and may not be used for any purpose other than to identify prospective properties consumers
 Information provided courtesy of LERA MLS. IDX information is provided exclusively for consumers' personal, non-commercial use and may not be used for any purpose other than to identify prospective properties consumers may be interested in purchasing. Information is believed to be accurate but not guaranteed. Provided courtesy of LERA MLS. Copyright 2026 LERA MLS, All Rights Reserved. Data last updated September 28, 2026 12:34 PM UTC
 Odessa Board of Realtors® All information deemed reliable but not guaranteed. All properties are subject to prior sale, change or withdrawal. Neither listing broker(s) or information provider(s) shall be responsible for any typographical errors, misinformation, misprints and shall be held totally harmless. Listing(s) information is provided for consumer's personal, non-commercial use and may not be used for any purpose other than to identify prospective properties consumers may be interested
 Central Texas MLS | Four Rivers Association of REALTORS® All information deemed reliable but not guaranteed. All properties are subject to prior sale, change or withdrawal. Neither listing broker(s) or information provider(s) shall be responsible for any typographical errors, misinformation, misprints and shall be held totally harmless. Listing(s) information is provided for consumer's personal, non-commercial use and may not be used for any purpose other than to identify prospective properties
 The accuracy of all information, regardless of source, including but not limited to open house information, square footage(s) and lot size(s), is deemed reliable but not guaranteed and should be personally verified through personal inspection by and/or with the appropriate professionals. The data contained herein is copyrighted by Beaumont Board of Realtors #reg; and is protected by all applicable copyright laws. Any unauthorized dissemination of this information is in violation of copyright laws and is strictly prohibited.
Copyright 2026 Beaumont Board of Realtors © All rights reserved.
Data last updated: September 28, 2026 12:50 PM UTC
The accuracy of all information, regardless of source, including but not limited to open house information, square footage(s) and lot size(s), is deemed reliable but not guaranteed and should be personally verified through personal inspection by and/or with the appropriate professionals. The data contained herein is copyrighted by Beaumont Board of Realtors #reg; and is protected by all applicable copyright laws. Any unauthorized dissemination of this information is in violation of copyright laws and is strictly prohibited.
Copyright 2026 Beaumont Board of Realtors © All rights reserved.
Data last updated: September 28, 2026 12:50 PM UTC
