















Address
4747 Kelly Road, Aledo, TX
Price
$ 2,300,000
Property Attributes
- MLS#21256387
- TypeSingle Family
- Listing Status Active
- CountyPARKER
- CityAledo
- Zip76008
- StyleTraditional
- Year Built2012
- Taxes$ 14408
- Price$ 2,300,000
- Bedrooms4
- Full Bathrooms4
- Half Bathrooms2
- Sqr Footage4155
- Lot Size12.95 Acres
Data Source:
North Texas Real Estate Info Systems (NTREIS)
Property Description
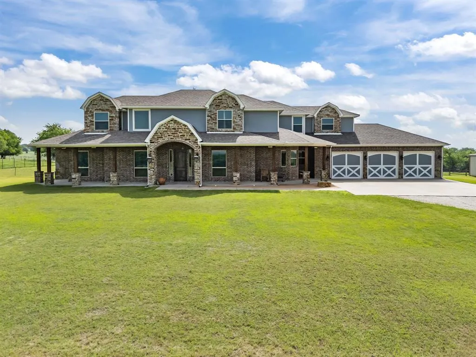
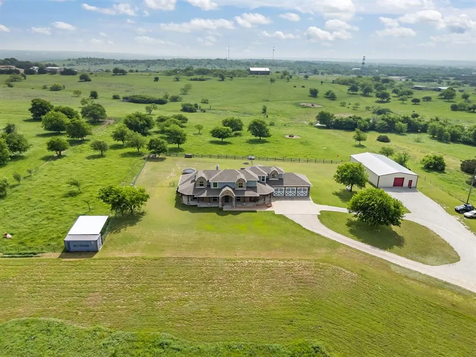
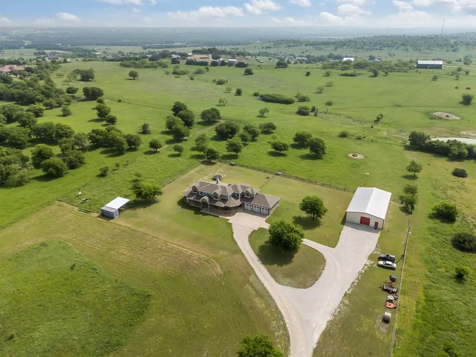
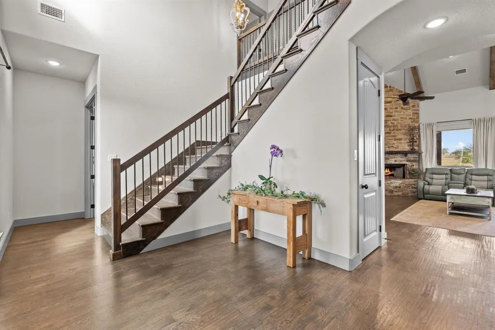
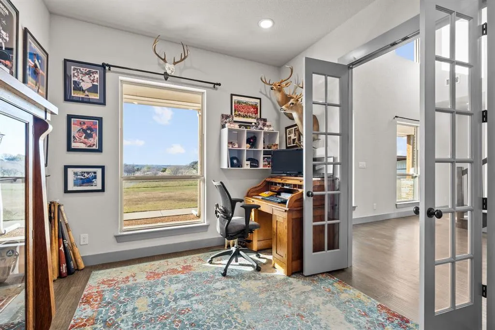
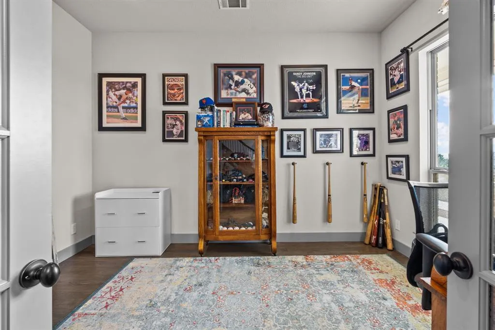
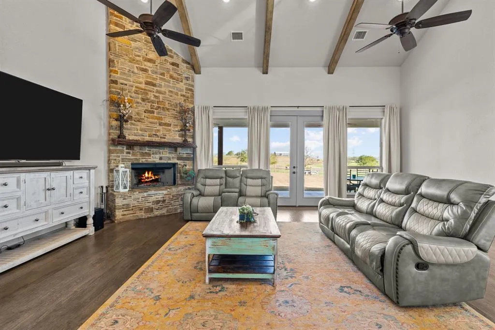
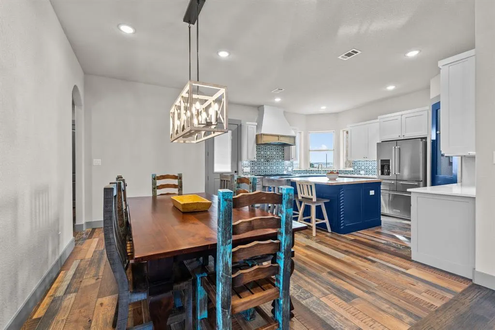
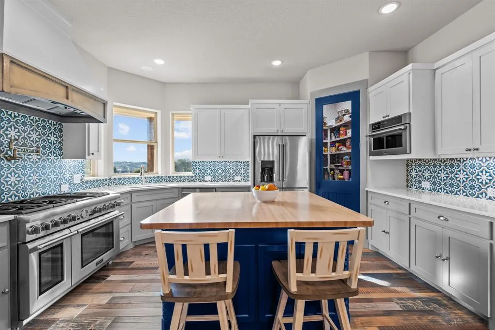
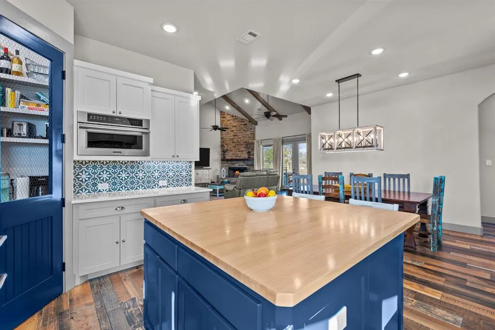
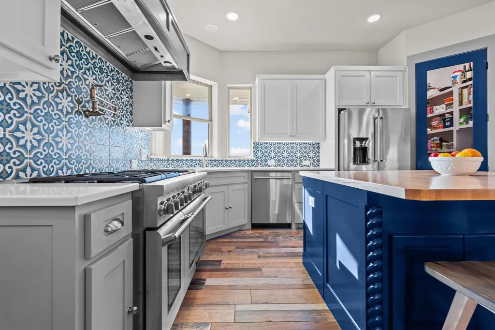
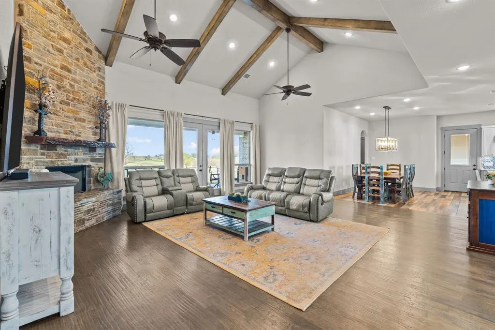
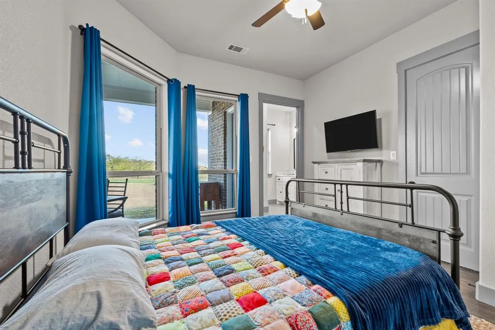
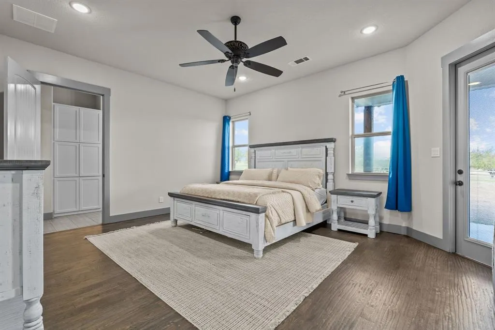
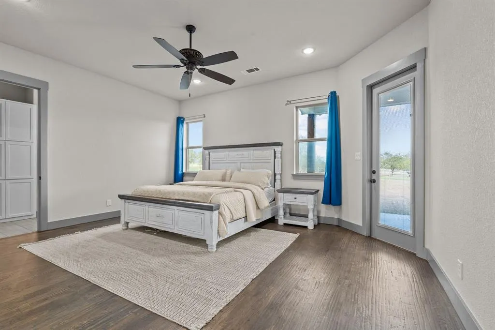
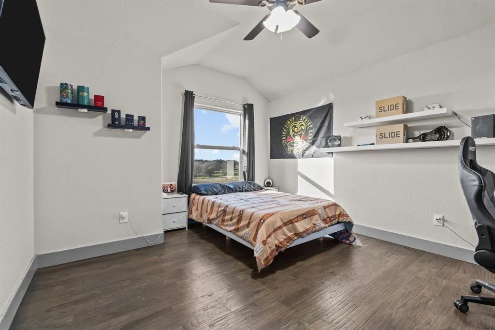
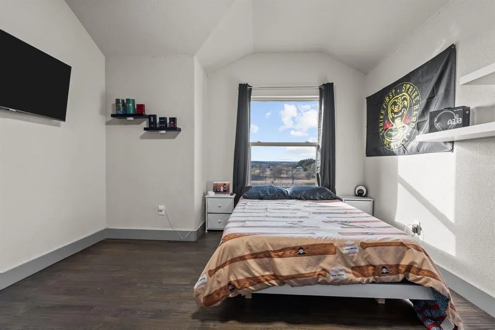
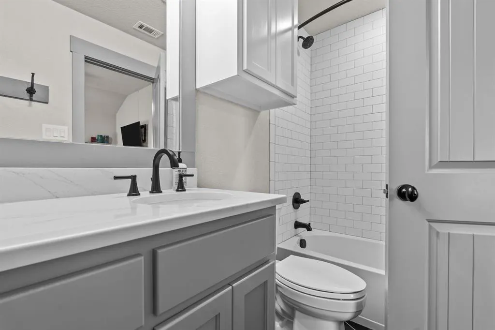
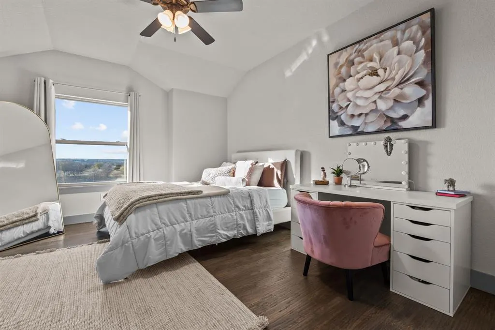
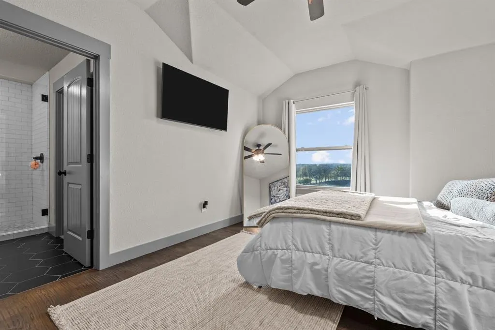
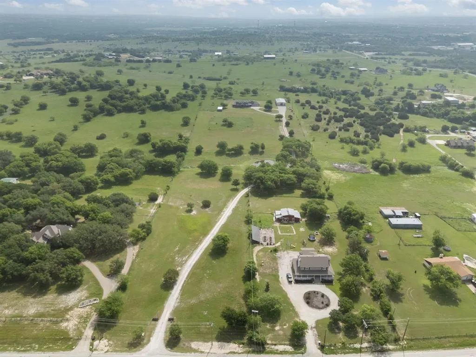
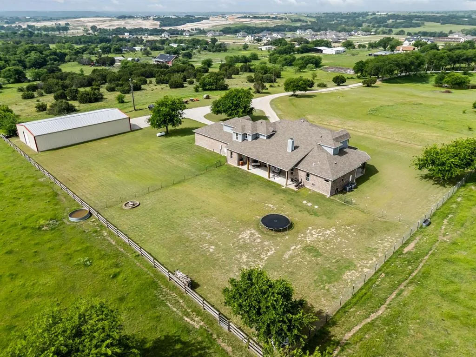
This Aledo residence offers the perfect blend of privacy, space, and timeless Texas appeal. Built in 2012 and set on a generous 13 acre homesite with a gorgeous winding tree lined road to the home. The expansive front porch is defined by a classic brick architecture and gives a peaceful sense of openness that defines Parker County living. Inside, the layout unfolds with comfortable elegance. Multiple living and dining areas create natural gathering spaces for everyday life, celebrations, and quiet evenings at home. Large windows invite soft natural light throughout the day, giving each room a warm, inviting feel. The private owner’s suite provides a quiet retreat, while additional bedrooms and baths offer flexibility for family, guests, and entertaining. There is a room for every family activity including, office, media room, game room and an exercise room. For the large families needing 5 bedrooms, this home is for you. The heart of the home flows easily into the outdoors, where wide-open land becomes part of the experience. With ample space for a future pool and outdoor kitchen. Located within acclaimed Aledo ISD and minutes from I-20, the property provides quick access to Aledo, Weatherford, and Fort Worth—while still preserving the quiet country charm that makes Kelly Road so sought after. Just minutes from the upcoming Bluejack Ranch Golf Course—a world-class destination brought to life by Tiger Woods and designed to be a hub for golf, tennis, pickleball, and high-end social events—this property stands in the path of progress, perfectly poised for both personal enjoyment and future value. With rolling pastures, panoramic hilltop vistas There is no HOA, offering added freedom and flexibility. The workshop is quality built and ready for any business. Measuring 40 x 75 totaling 3,000 square feet, 12 foot side walls, two 10 foot rollup doors, concrete slab, lights, and electric outlets. This property is the perfect setup for country living.
| Elementary School |
|---|
| Vandagriff Elementary School |
| Price History | |
|---|---|
| 6/8/2026 | Listed $2,300,000 |
General Features
| Heating | Central,Electric,Fireplace(s) |
|---|---|
| Cooling | Ceiling Fan(s),Central Air,Electric |
| Utilities | All Weather Road,Cable Available,Electricity Connected,Outside City Limits,Phone Available,Septic,Well,No City Services |
| Possession | Negotiable |
| Roof | Composition |
| Appliances | Dishwasher,Disposal,Electric Oven,Gas Cooktop,Gas Water Heater,Microwave,Plumbed For Gas in Kitchen,Tankless Water Heater,Vented Exhaust Fan,Water Purifier,Water Softener |
| Number of Garage Spaces | 3 |
| School District | Aledo ISD |
| Year Built | 2012 |
| Architectural Style | Traditional |
| Levels | Two |
| Unexempt Taxes | 14408 |
| Will Subdivide | No |
| Property Subtype | Single Family Residence |
| Subdivision Name | none |
| Transaction Type | For Sale |
| Occupant Type | Owner |
| Occupant Name | Sean Henn |
| County | Parker |
| Property Type | Residential |
| Construction Materials | Brick |
| Year Built Details | Preowned |
| Accessory Unit Y/N | No |
| HOA Type | None |
| Full Baths | 4 |
| Status | Active |
| Directions | From Fort Worth or Weatherford: Take I-20 to the FM 1187-Aledo exit. Follow FM 1187 through Aledo,then turn right on Kelly Rd. Continue straight; property will be on the left. |
| City | Aledo |
| Other Equipment | Irrigation Equipment |
| Elementary School Name | Vandagriff |
| High School | Aledo |
| Elementary School | Vandagriff |
| Virtual Tour URL Unbranded | https://www.propertypanorama.com/instaview/ntreis/21256387 |
| Standard Status | Active |
| Listing Terms | Cash,Conventional,FHA,VA Loan |
Interior Features
| Interior Features | Eat-in Kitchen,High Speed Internet Available,Kitchen Island,Multiple Staircases,Open Floorplan,Pantry,Walk-In Closet(s) |
|---|---|
| Fireplace Features | Gas Starter,Living Room,Stone,Wood Burning |
| Fireplaces Total | 1 |
| Dining Areas | 2 |
| Living Areas | 4 |
| Room Count | 11 |
| Half Baths | 2 |
| Lock Box Type | Supra |
| Total Bedrooms | 4 |
| Total Baths | 6 |
Exterior Features
| Exterior Features | Private Entrance,Stable/Barn,Storage |
|---|---|
| Lot Features | Acreage,Agricultural,Cleared,Few Trees,Pasture,Tank/ Pond |
| Vegetation | Brush,Cleared,Grassed,Partially Wooded |
| Fencing | Gate,Perimeter,Wire |
| Garage Length | 27 |
| Garage Width | 37 |
| Lot Size Source | Public Records |
| Parking Features | Additional Parking,Driveway,Epoxy Flooring,Garage,Garage Door Opener,Garage Faces Front,Kitchen Level,Oversized,Parking Pad |
| Lot Size | 10 to < 50 Acres |
| Covered Spaces | 3 |
| Foundation | Slab |
| Lot Size Area | 12.9500 |
| Lot Size Units | Acres |
| Structural Style | Single Detached |
| Garage Y/N | Yes |
| Lot Size Square Feet | 564102.0000 |
| Lot Size Acres | 12.9500 |
| Attached Garage Y/N | Yes |
Amenities
- Foreclosure
- Views
- Short Sale
- New Construction
- Adult 55+
- Lease To Own
- No HOA Fees
- Furnished
- Primary On Main
- Air Conditioning
- Seller Finance
- Green
- Fixer Upper
- Horse
- Golf
- Fireplace
- Deck
- Garage
- Basement
- Pool
Property vs Single Family Average in 76008
Price
Taxes
Year Built
Visits
 © 2026 North Texas Real Estate Information Systems, Inc. All rights reserved. Disclaimer: All information deemed reliable but not guaranteed and should be independently verified. All properties are subject to prior sale, change or withdrawal. Neither listing broker(s) nor eXp Realty in North Texas shall be responsible for any typographical errors, misinformation, misprints and shall be held totally harmless. The database information herein is provided from and copyrighted by the North Texas Real
 The information being provided by Houston Association of REALTORS, Inc. is for the consumer's personal, non-commercial use and may not be used for any purpose other than to identify prospective properties consumers may be interested in purchasing. Any information relating to real estate for sale referenced on this web site comes from the Internet Data Exchange (IDX) program of the Houston Association of REALTORS, Inc. This web site may reference real estate listing(s) held by a brokerage firm other
 Austin Board of REALTORS® Copyright ©2026 All rights reserved.
 The Greater McAllen Association of REALTORS® All information deemed reliable but not guaranteed. All properties are subject to prior sale, change or withdrawal. Neither listing broker(s) or information provider(s) shall be responsible for any typographical errors, misinformation, misprints and shall be held totally harmless. Listing(s) information is provided for consumer's personal, non-commercial use and may not be used for any purpose other than to identify prospective properties consumers
 Information provided courtesy of LERA MLS. IDX information is provided exclusively for consumers' personal, non-commercial use and may not be used for any purpose other than to identify prospective properties consumers may be interested in purchasing. Information is believed to be accurate but not guaranteed. Provided courtesy of LERA MLS. Copyright 2026 LERA MLS, All Rights Reserved. Data last updated September 28, 2026 12:34 PM UTC
 Odessa Board of Realtors® All information deemed reliable but not guaranteed. All properties are subject to prior sale, change or withdrawal. Neither listing broker(s) or information provider(s) shall be responsible for any typographical errors, misinformation, misprints and shall be held totally harmless. Listing(s) information is provided for consumer's personal, non-commercial use and may not be used for any purpose other than to identify prospective properties consumers may be interested
 Central Texas MLS | Four Rivers Association of REALTORS® All information deemed reliable but not guaranteed. All properties are subject to prior sale, change or withdrawal. Neither listing broker(s) or information provider(s) shall be responsible for any typographical errors, misinformation, misprints and shall be held totally harmless. Listing(s) information is provided for consumer's personal, non-commercial use and may not be used for any purpose other than to identify prospective properties
 The accuracy of all information, regardless of source, including but not limited to open house information, square footage(s) and lot size(s), is deemed reliable but not guaranteed and should be personally verified through personal inspection by and/or with the appropriate professionals. The data contained herein is copyrighted by Beaumont Board of Realtors #reg; and is protected by all applicable copyright laws. Any unauthorized dissemination of this information is in violation of copyright laws and is strictly prohibited.
Copyright 2026 Beaumont Board of Realtors © All rights reserved.
Data last updated: September 28, 2026 12:50 PM UTC
The accuracy of all information, regardless of source, including but not limited to open house information, square footage(s) and lot size(s), is deemed reliable but not guaranteed and should be personally verified through personal inspection by and/or with the appropriate professionals. The data contained herein is copyrighted by Beaumont Board of Realtors #reg; and is protected by all applicable copyright laws. Any unauthorized dissemination of this information is in violation of copyright laws and is strictly prohibited.
Copyright 2026 Beaumont Board of Realtors © All rights reserved.
Data last updated: September 28, 2026 12:50 PM UTC
