
Waterfront - New Construction
Address
100 Brentwood Estates Drive, Trinidad, TX
Price
$ 2,299,000
Property Attributes
- MLS#21263788
- TypeSingle Family
- Listing Status Active
- CountyHENDERSON
- CityTrinidad
- NeighborhoodBrentwood Estates
- Zip75163
- StyleTraditional
- Year Built2026
- Price$ 2,299,000
- Bedrooms6
- Full Bathrooms5
- Half Bathrooms1
- Sqr Footage3843
- Lot Size0.3 Acres
Data Source:
North Texas Real Estate Info Systems (NTREIS)
Property Description
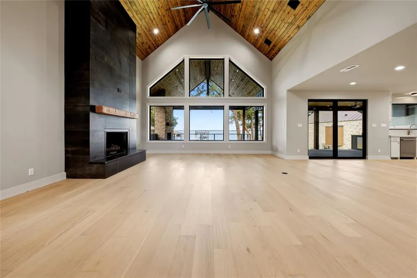
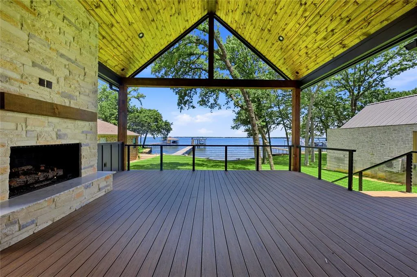
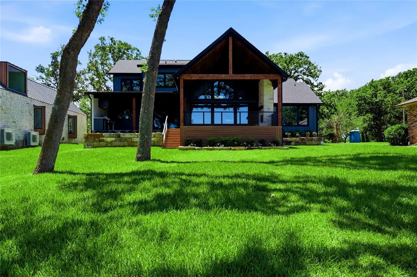
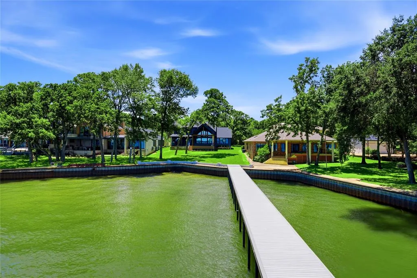
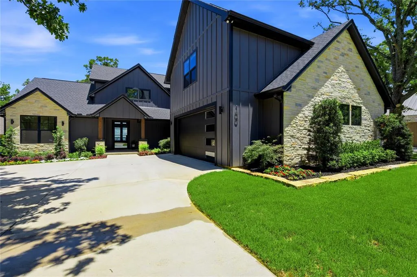
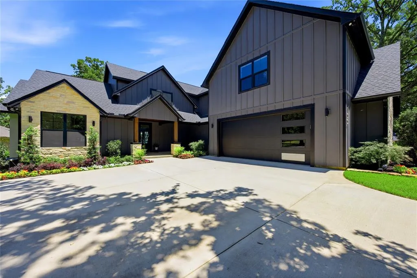
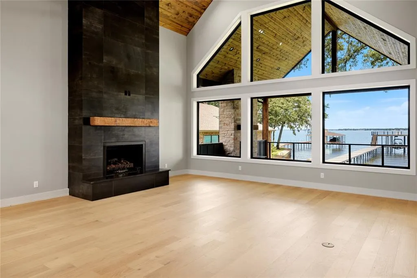
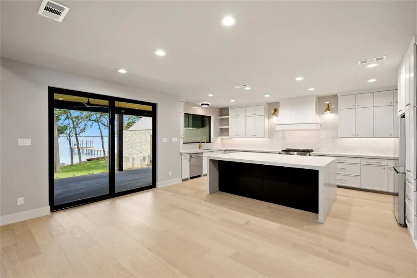
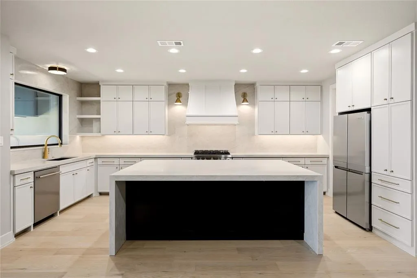
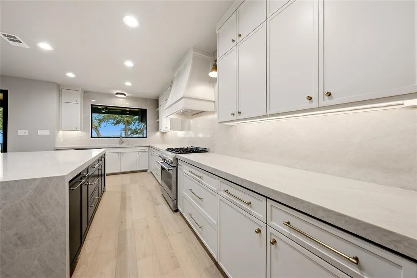
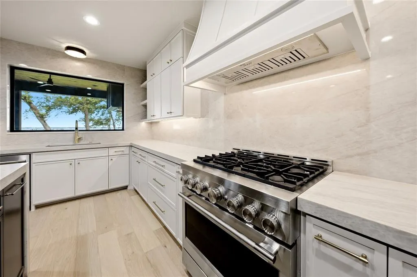
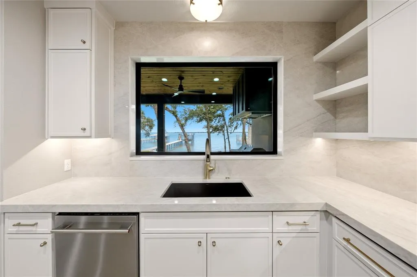
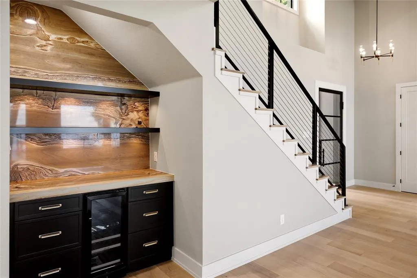
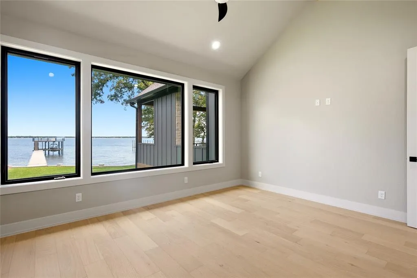
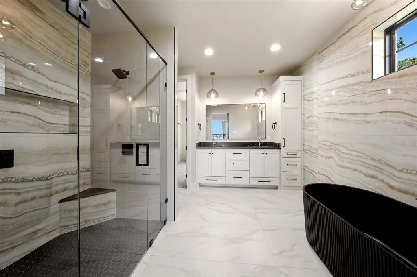
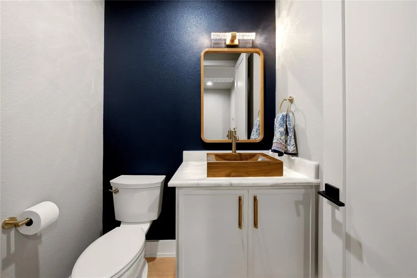
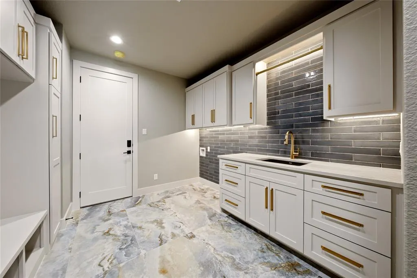
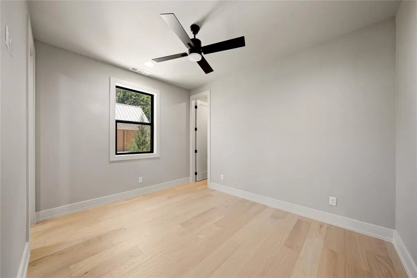
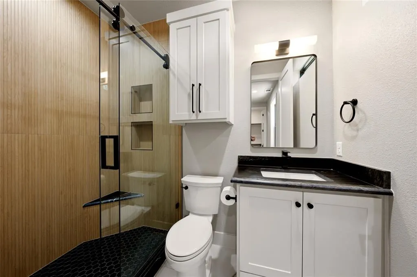
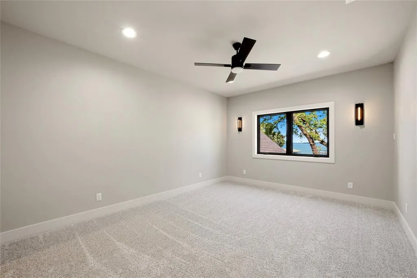
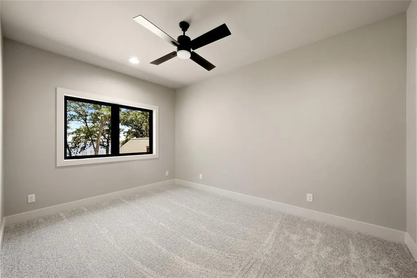
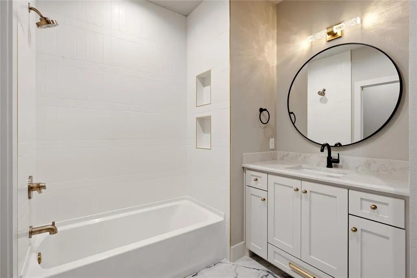
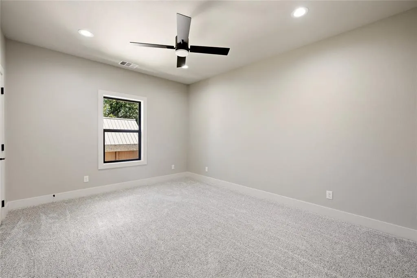
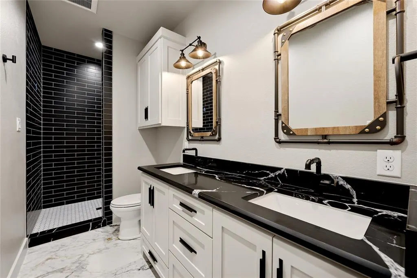
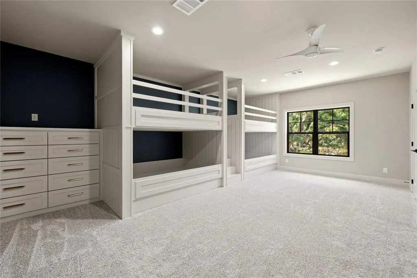
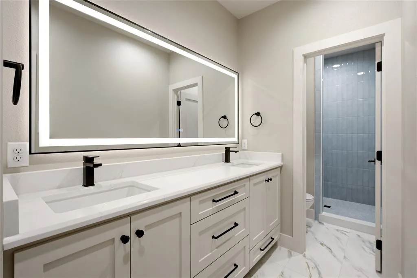
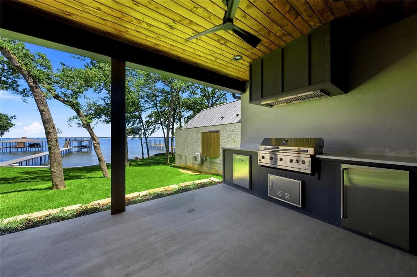
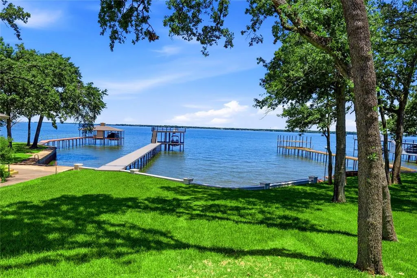
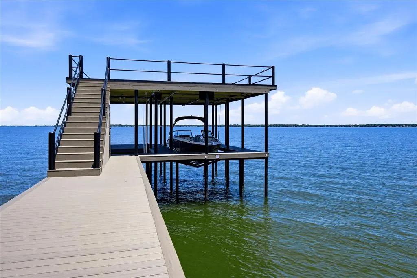
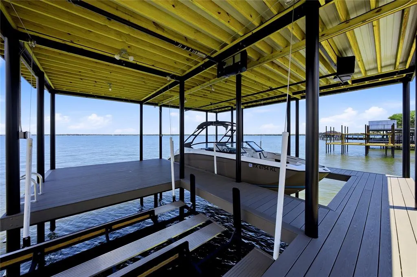
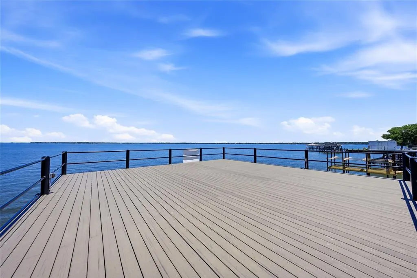
Wide open water in prestigious Brentwood Estates. This stunning new construction home has it all, featuring a timeless stone exterior with hardie board and stucco finishes. Designed for luxury lake living, this exceptional home offers a huge living area with vaulted wood ceilings, a gas log fireplace, expansive picture windows, and a stylish beverage center with a refrigerator. The cook's kitchen is beautifully appointed with a soft designer color palette, gas cooking, abundant workspace, and a butler's pantry complete with additional storage and a microwave. Two primary suites are conveniently located on the first level, providing comfort and privacy for owners and guests alike. Upstairs features three additional bedrooms, two baths, plus a bonus bunk room with built-in bunks and its own ensuite bath - perfect for entertaining family and friends. Outdoor living is equally impressive with a covered porch showcasing a stone fireplace with gas logs, composite decking with cable railing, outdoor kitchen, grilling area, and beverage refrigerator. The new boathouse includes a boat slip, personal watercraft slip, and an expansive party deck with composite decking to fully enjoy the open water setting. Mature trees, beautiful landscaping, and breathtaking open water vistas complete this extraordinary lakefront retreat. Short term rentals are allowed.
| Elementary School |
|---|
| Tool Elementary School |
| Price History | |
|---|---|
| 5/8/2026 | Listed $2,399,000 |
| 8/4/2026 | 5$2,299,000 |
General Features
| Heating | Central,Electric |
|---|---|
| Cooling | Ceiling Fan(s),Central Air,Electric |
| Utilities | City Sewer,City Water,Electricity Connected |
| Possession | Closing/Funding |
| Roof | Composition |
| Appliances | Built-in Gas Range,Dishwasher,Ice Maker,Microwave,Double Oven,Refrigerator,Tankless Water Heater |
| Easements | Utilities |
| Number of Garage Spaces | 2 |
| Restrictions | Building,Deed |
| School District | Malakoff ISD |
| Year Built | 2026 |
| Architectural Style | Traditional |
| Levels | Two |
| Will Subdivide | No |
| Property Subtype | Single Family Residence |
| Subdivision Name | Brentwood Estates |
| Transaction Type | For Sale |
| County | Henderson |
| Property Type | Residential |
| Security Features | Smoke Detector(s) |
| Construction Materials | Rock/Stone,Stucco,Other |
| Year Built Details | New Construction - Complete |
| HOA Type | None |
| Full Baths | 5 |
| Status | Active |
| Directions | Hwy 274 S,Left onto Key Ranch Rd,1st Left onto Triple N Ranch Road,1st Left onto Waterboard,Curve Right onto Forehand Drive,Left into Brentwood Estates Subdivision. |
| City | Trinidad |
| Elementary School Name | Tool |
| High School | Malakoff |
| Elementary School | Tool |
| Virtual Tour URL Unbranded | https://www.propertypanorama.com/instaview/ntreis/21263788 |
| Standard Status | Active |
| Listing Terms | Cash,Conventional |
Interior Features
| Interior Features | Built-in Features,Decorative Lighting,High Speed Internet Available,Kitchen Island,Open Floorplan,Pantry,Vaulted Ceiling(s),Second Primary Bedroom |
|---|---|
| Flooring | Carpet,Wood |
| Fireplace Features | Gas Logs,Living Room,Outside |
| Fireplaces Total | 2 |
| Dining Areas | 1 |
| Living Areas | 1 |
| Room Count | 2 |
| Half Baths | 1 |
| Lock Box Type | Combo |
| Total Bedrooms | 6 |
| Total Baths | 6 |
| Laundry Features | Electric Dryer Hookup,Utility Room,Full Size W/D Area,Dryer Hookup,Washer Hookup |
Exterior Features
| Waterfront | Yes |
|---|---|
| Exterior Features | Attached Grill,Boat Slip,Covered Patio/Porch,Dock,Gas Grill,Rain Gutters,Outdoor Grill,Outdoor Kitchen |
| Lot Features | Cleared,Few Trees,Landscaped,Sprinkler System,Subdivision,Waterfront |
| Soil Type | Sandy Loam |
| Lot Size Source | Public Records |
| Parking Features | Driveway,Garage,Garage Door Opener |
| WaterFront Features | Dock – Covered,Lake Front,Lake Front – Main Body,Personal Watercraft Lift,Retaining Wall – Steel |
| Lot Size | Less Than .5 Acre (not Zero) |
| Covered Spaces | 2 |
| Foundation | Slab |
| Lot Size Area | 0.3000 |
| Lot Size Units | Acres |
| Structural Style | Lake House,Resort Property,Single Detached,Vacation Home |
| Garage Y/N | Yes |
| Lot Size Square Feet | 13068.0000 |
| Lot Size Acres | 0.3000 |
| Patio And Porch Features | Covered,Front Porch,Rear Porch |
| Attached Garage Y/N | Yes |
Amenities
- Foreclosure
- Views
- Short Sale
- New Construction
- Adult 55+
- Lease To Own
- No HOA Fees
- Furnished
- Primary On Main
- Air Conditioning
- Seller Finance
- Green
- Fixer Upper
- Horse
- Golf
- Fireplace
- Deck
- Garage
- Basement
- Pool
Property vs Single Family Average in 75163
Price
Year Built
Visits
 © 2026 North Texas Real Estate Information Systems, Inc. All rights reserved. Disclaimer: All information deemed reliable but not guaranteed and should be independently verified. All properties are subject to prior sale, change or withdrawal. Neither listing broker(s) nor eXp Realty in North Texas shall be responsible for any typographical errors, misinformation, misprints and shall be held totally harmless. The database information herein is provided from and copyrighted by the North Texas Real
 The information being provided by Houston Association of REALTORS, Inc. is for the consumer's personal, non-commercial use and may not be used for any purpose other than to identify prospective properties consumers may be interested in purchasing. Any information relating to real estate for sale referenced on this web site comes from the Internet Data Exchange (IDX) program of the Houston Association of REALTORS, Inc. This web site may reference real estate listing(s) held by a brokerage firm other
 Austin Board of REALTORS® Copyright ©2026 All rights reserved.
 The Greater McAllen Association of REALTORS® All information deemed reliable but not guaranteed. All properties are subject to prior sale, change or withdrawal. Neither listing broker(s) or information provider(s) shall be responsible for any typographical errors, misinformation, misprints and shall be held totally harmless. Listing(s) information is provided for consumer's personal, non-commercial use and may not be used for any purpose other than to identify prospective properties consumers
 Information provided courtesy of LERA MLS. IDX information is provided exclusively for consumers' personal, non-commercial use and may not be used for any purpose other than to identify prospective properties consumers may be interested in purchasing. Information is believed to be accurate but not guaranteed. Provided courtesy of LERA MLS. Copyright 2026 LERA MLS, All Rights Reserved. Data last updated September 28, 2026 12:34 PM UTC
 Odessa Board of Realtors® All information deemed reliable but not guaranteed. All properties are subject to prior sale, change or withdrawal. Neither listing broker(s) or information provider(s) shall be responsible for any typographical errors, misinformation, misprints and shall be held totally harmless. Listing(s) information is provided for consumer's personal, non-commercial use and may not be used for any purpose other than to identify prospective properties consumers may be interested
 Central Texas MLS | Four Rivers Association of REALTORS® All information deemed reliable but not guaranteed. All properties are subject to prior sale, change or withdrawal. Neither listing broker(s) or information provider(s) shall be responsible for any typographical errors, misinformation, misprints and shall be held totally harmless. Listing(s) information is provided for consumer's personal, non-commercial use and may not be used for any purpose other than to identify prospective properties
 The accuracy of all information, regardless of source, including but not limited to open house information, square footage(s) and lot size(s), is deemed reliable but not guaranteed and should be personally verified through personal inspection by and/or with the appropriate professionals. The data contained herein is copyrighted by Beaumont Board of Realtors #reg; and is protected by all applicable copyright laws. Any unauthorized dissemination of this information is in violation of copyright laws and is strictly prohibited.
Copyright 2026 Beaumont Board of Realtors © All rights reserved.
Data last updated: September 28, 2026 12:50 PM UTC
The accuracy of all information, regardless of source, including but not limited to open house information, square footage(s) and lot size(s), is deemed reliable but not guaranteed and should be personally verified through personal inspection by and/or with the appropriate professionals. The data contained herein is copyrighted by Beaumont Board of Realtors #reg; and is protected by all applicable copyright laws. Any unauthorized dissemination of this information is in violation of copyright laws and is strictly prohibited.
Copyright 2026 Beaumont Board of Realtors © All rights reserved.
Data last updated: September 28, 2026 12:50 PM UTC
