
Price Reduction - Waterfront
Address
6912 Creekside Lane, Plano, TX
Price
$ 669,900
Property Attributes
- MLS#21275495
- TypeSingle Family
- Listing Status Active
- CountyCOLLIN
- CityPlano
- NeighborhoodOak Creek Estates
- Zip75023
- StyleColonial,Traditional
- Year Built1994
- Taxes$ 11089
- Price$ 669,900
- Bedrooms4
- Full Bathrooms3
- Half Bathrooms0
- Sqr Footage3017
- Lot Size0.41 Acres
Data Source:
North Texas Real Estate Info Systems (NTREIS)
Property Description
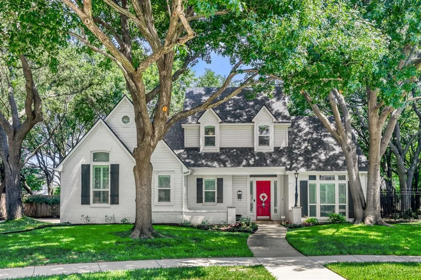
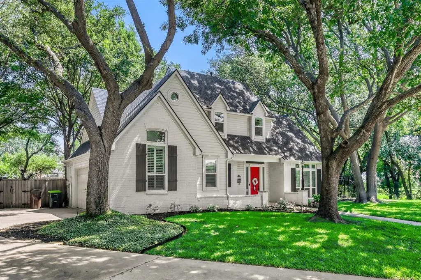
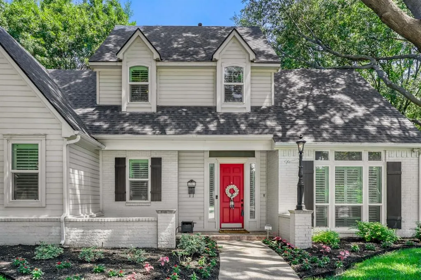
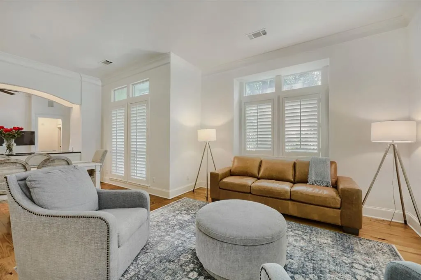
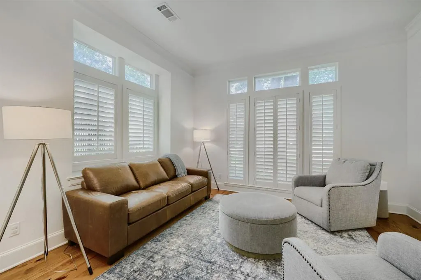
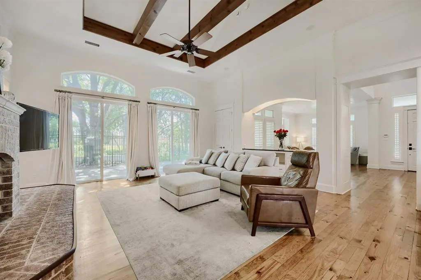
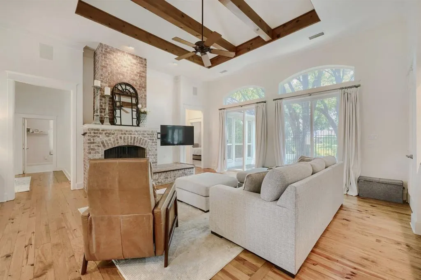
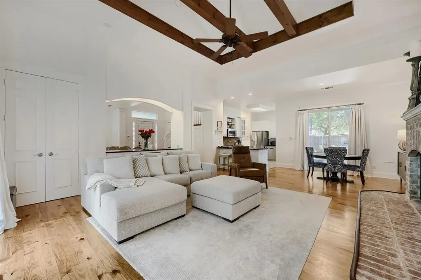
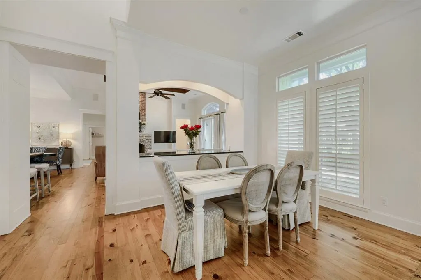
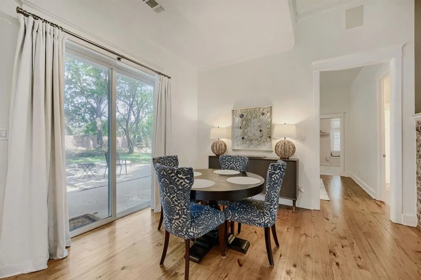
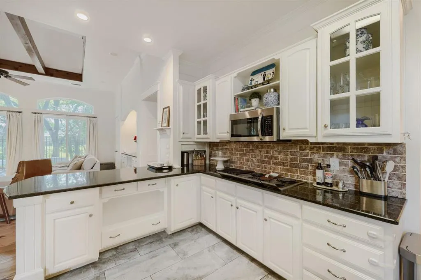
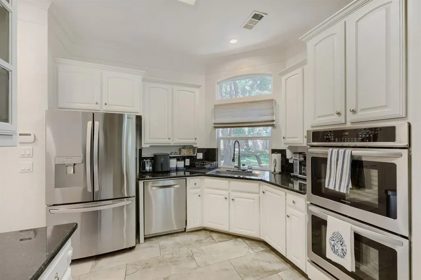
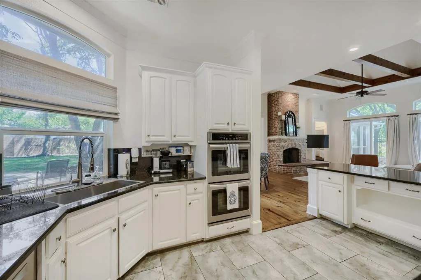
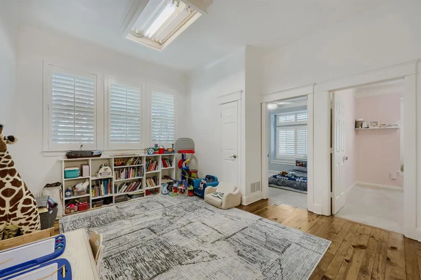
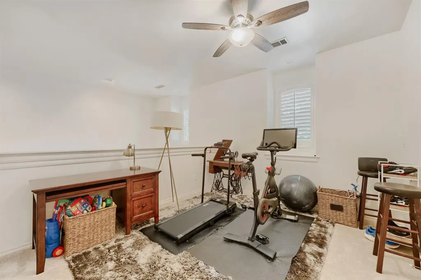
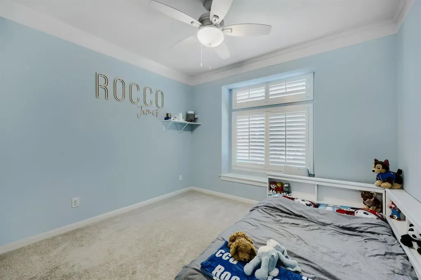
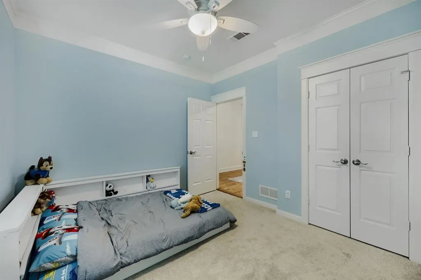
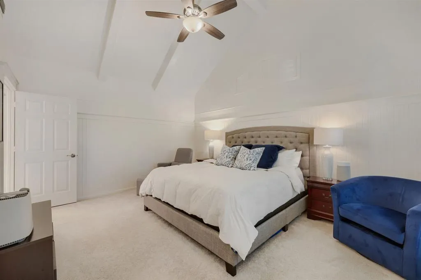
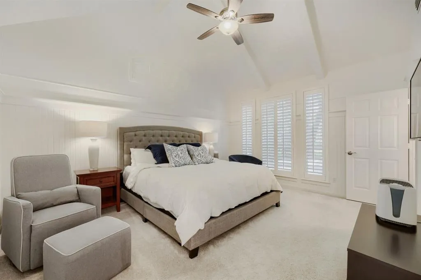
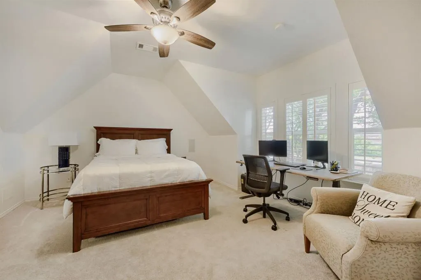
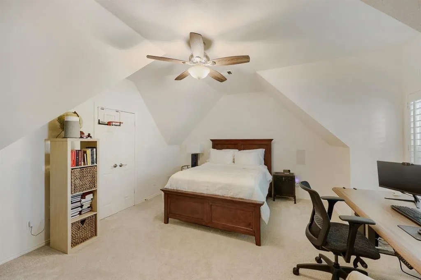
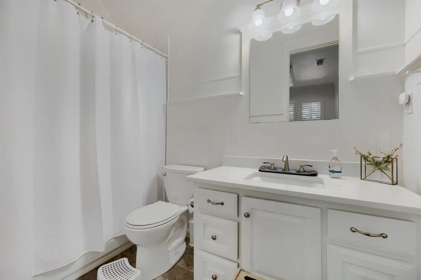
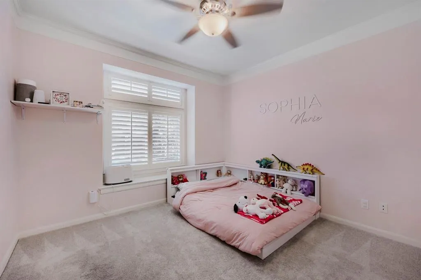
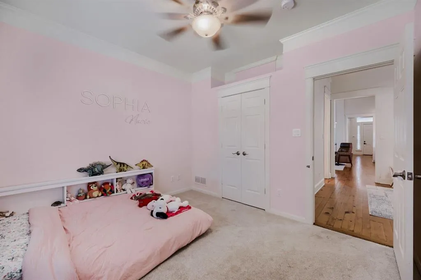
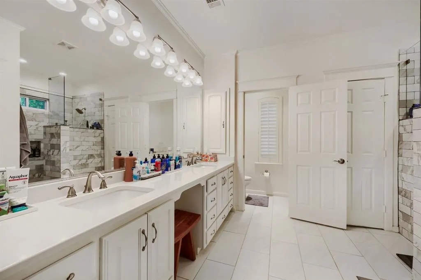
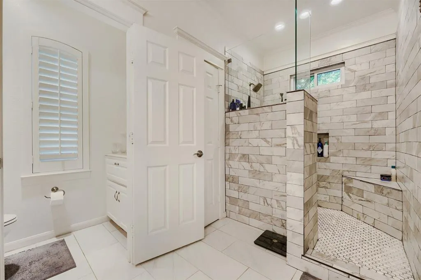
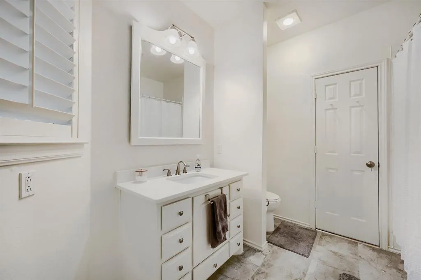
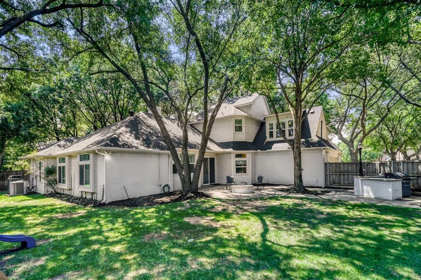
Welcome to this certified, designer-appointed retreat in coveted Oak Creek Estates! Situated on a premium 0.41-acre creek lot at the end of a quiet cul-de-sac, this 3,017 sq ft residence offers complete privacy backing to a lush greenbelt, just blocks from Carlisle Elementary and Jack Carter Park. Reimagined by an interior designer, the functional floor plan features 4 bedrooms, 3 full bathrooms, and 3 distinct living areas accented by plantation shutters. The chef’s kitchen is equipped with granite countertops, double convection ovens, and a walk-in pantry. The primary suite offers a spa-grade en-suite bath and custom built-ins. Step outside to a private backyard retreat designed for entertaining, complete with a custom brick fire pit, outdoor cooking area. BUY WITH PEACE OF MIND: This home is structurally certified and fully documented. Improvements include a Transferable Lifetime Foundation Warranty, an independent engineer’s report, and a passed post-repair hydrostatic plumbing test. All standard maintenance items have been proactively completed. Schedule your private tour today!
| Elementary School |
|---|
| Carlisle Elementary School |
| Price History | |
|---|---|
| 5/26/2026 | Listed $725,000 |
| 7/15/2026 | 2$710,500 |
| 8/14/2026 | 3$695,000 |
| 9/4/2026 | 4$669,900 |
General Features
| Heating | Central,Natural Gas |
|---|---|
| Cooling | Ceiling Fan(s),Central Air,Electric |
| Utilities | Cable Available,City Sewer,City Water,Concrete,Curbs,Electricity Connected,Natural Gas Available,Sidewalk |
| Possession | Closing/Funding |
| Roof | Composition |
| Appliances | Dishwasher,Disposal,Electric Cooktop,Electric Oven,Gas Water Heater,Microwave,Convection Oven,Double Oven,Plumbed For Gas in Kitchen,Vented Exhaust Fan |
| Assoc Fees | 350 |
| Number of Garage Spaces | 2 |
| School District | Plano ISD |
| HOA Fee Includes | Maintenance Grounds,Management Fees |
| Exclusions | All decorative mirrors,attached media equipment,and window treatments convey with the property. No exclusions. |
| Year Built | 1994 |
| Architectural Style | Colonial,Traditional |
| Community Features | Curbs,Electric Car Charging Station,Greenbelt,Park,Perimeter Fencing,Sidewalks,Other |
| Levels | Two |
| Unexempt Taxes | 11089 |
| Will Subdivide | No |
| Property Subtype | Single Family Residence |
| Subdivision Name | Oak Creek Estates |
| Accessibility Features | Accessible Doors |
| Transaction Type | For Sale |
| Occupant Type | Owner |
| County | Collin |
| Property Type | Residential |
| Security Features | Burglar,Fire Alarm,Security System Owned,Smoke Detector(s) |
| Construction Materials | Brick |
| Association Fee Frequency | Annually |
| Year Built Details | Preowned |
| HOA Type | Mandatory |
| Green Energy Efficient | Appliances,Windows |
| Special Notes | Survey Available |
| Full Baths | 3 |
| Status | Active |
| Directions | From US-75,take the Legacy Drive exit and head West. Turn South (Left) onto Independence Parkway,then turn East (Left) onto Chalfont Lane. Turn Right onto Creekside Lane. Follow the road down,and the |
| City | Plano |
| Other Equipment | Air Purifier |
| Elementary School Name | Carlisle |
| High School | Clark |
| Green Indoor Air Quality | Ventilation |
| Elementary School | Carlisle |
| Virtual Tour URL Unbranded | https://www.propertypanorama.com/instaview/ntreis/21275495 |
| Standard Status | Active |
| Listing Terms | 1031 Exchange,Cash,Conventional |
Interior Features
| Interior Features | Cable TV Available,Decorative Lighting,Dry Bar,Granite Counters,Loft,Open Floorplan,Pantry,Sound System Wiring,Vaulted Ceiling(s),Wainscoting,Walk-In Closet(s),Second Primary Bedroom |
|---|---|
| Flooring | Carpet,Ceramic Tile,Wood |
| Fireplace Features | Brick,Den,Family Room,Fire Pit,Gas,Gas Starter,Masonry,Metal,Outside,Wood Burning |
| Fireplaces Total | 1 |
| Dining Areas | 1 |
| Living Areas | 3 |
| Room Count | 12 |
| Lock Box Type | Supra |
| Total Bedrooms | 4 |
| Total Baths | 3 |
| Window Features | Shutters |
| Laundry Features | Gas Dryer Hookup,Utility Room,Full Size W/D Area,Washer Hookup |
Exterior Features
| Waterfront | Yes |
|---|---|
| Exterior Features | Attached Grill,Barbecue,Built-in Barbecue,Fire Pit,Garden(s),Rain Gutters,Lighting,Outdoor Grill |
| Lot Features | Adjacent to Greenbelt,Cul-De-Sac,Greenbelt,Landscaped,Lrg. Backyard Grass,Many Trees,Sprinkler System,Subdivision |
| Fencing | Masonry,Metal |
| Lot Size Source | Public Records |
| Parking Features | Additional Parking,Concrete,Direct Access,Epoxy Flooring,Garage,Garage Faces Side,Kitchen Level |
| WaterFront Features | Creek |
| Lot Size | Less Than .5 Acre (not Zero) |
| Covered Spaces | 2 |
| Foundation | Block |
| Lot Size Area | 0.4100 |
| Lot Size Dimensions | 185 X 123 |
| Lot Size Units | Acres |
| Structural Style | Single Detached |
| Garage Y/N | Yes |
| Lot Size Square Feet | 17859.6000 |
| Lot Size Acres | 0.4100 |
| Patio And Porch Features | Patio,Side Porch |
| Attached Garage Y/N | Yes |
Amenities
- Foreclosure
- Views
- Short Sale
- New Construction
- Adult 55+
- Lease To Own
- No HOA Fees
- Furnished
- Primary On Main
- Air Conditioning
- Seller Finance
- Green
- Fixer Upper
- Horse
- Golf
- Fireplace
- Deck
- Garage
- Basement
- Pool
Property vs Single Family Average in 75023
Price
Taxes
Year Built
Visits
 © 2026 North Texas Real Estate Information Systems, Inc. All rights reserved. Disclaimer: All information deemed reliable but not guaranteed and should be independently verified. All properties are subject to prior sale, change or withdrawal. Neither listing broker(s) nor eXp Realty in North Texas shall be responsible for any typographical errors, misinformation, misprints and shall be held totally harmless. The database information herein is provided from and copyrighted by the North Texas Real
 The information being provided by Houston Association of REALTORS, Inc. is for the consumer's personal, non-commercial use and may not be used for any purpose other than to identify prospective properties consumers may be interested in purchasing. Any information relating to real estate for sale referenced on this web site comes from the Internet Data Exchange (IDX) program of the Houston Association of REALTORS, Inc. This web site may reference real estate listing(s) held by a brokerage firm other
 Austin Board of REALTORS® Copyright ©2026 All rights reserved.
 The Greater McAllen Association of REALTORS® All information deemed reliable but not guaranteed. All properties are subject to prior sale, change or withdrawal. Neither listing broker(s) or information provider(s) shall be responsible for any typographical errors, misinformation, misprints and shall be held totally harmless. Listing(s) information is provided for consumer's personal, non-commercial use and may not be used for any purpose other than to identify prospective properties consumers
 Information provided courtesy of LERA MLS. IDX information is provided exclusively for consumers' personal, non-commercial use and may not be used for any purpose other than to identify prospective properties consumers may be interested in purchasing. Information is believed to be accurate but not guaranteed. Provided courtesy of LERA MLS. Copyright 2026 LERA MLS, All Rights Reserved. Data last updated September 28, 2026 12:34 PM UTC
 Odessa Board of Realtors® All information deemed reliable but not guaranteed. All properties are subject to prior sale, change or withdrawal. Neither listing broker(s) or information provider(s) shall be responsible for any typographical errors, misinformation, misprints and shall be held totally harmless. Listing(s) information is provided for consumer's personal, non-commercial use and may not be used for any purpose other than to identify prospective properties consumers may be interested
 Central Texas MLS | Four Rivers Association of REALTORS® All information deemed reliable but not guaranteed. All properties are subject to prior sale, change or withdrawal. Neither listing broker(s) or information provider(s) shall be responsible for any typographical errors, misinformation, misprints and shall be held totally harmless. Listing(s) information is provided for consumer's personal, non-commercial use and may not be used for any purpose other than to identify prospective properties
 The accuracy of all information, regardless of source, including but not limited to open house information, square footage(s) and lot size(s), is deemed reliable but not guaranteed and should be personally verified through personal inspection by and/or with the appropriate professionals. The data contained herein is copyrighted by Beaumont Board of Realtors #reg; and is protected by all applicable copyright laws. Any unauthorized dissemination of this information is in violation of copyright laws and is strictly prohibited.
Copyright 2026 Beaumont Board of Realtors © All rights reserved.
Data last updated: September 28, 2026 12:50 PM UTC
The accuracy of all information, regardless of source, including but not limited to open house information, square footage(s) and lot size(s), is deemed reliable but not guaranteed and should be personally verified through personal inspection by and/or with the appropriate professionals. The data contained herein is copyrighted by Beaumont Board of Realtors #reg; and is protected by all applicable copyright laws. Any unauthorized dissemination of this information is in violation of copyright laws and is strictly prohibited.
Copyright 2026 Beaumont Board of Realtors © All rights reserved.
Data last updated: September 28, 2026 12:50 PM UTC
