
Price Reduction
Address
1615 County Road 1106, Anna, TX
Price
$ 877,000
Property Attributes
- MLS#21290812
- TypeSingle Family
- Listing Status Active
- CountyCOLLIN
- CityAnna
- NeighborhoodSummer Lake Country Estates
- Zip75409
- StyleSingle Family Residence
- Year Built2020
- Taxes$ 10136
- Price$ 877,000
- Bedrooms4
- Full Bathrooms3
- Half Bathrooms0
- Sqr Footage2476
- Lot Size1.02 Acres
Data Source:
North Texas Real Estate Info Systems (NTREIS)
Property Description
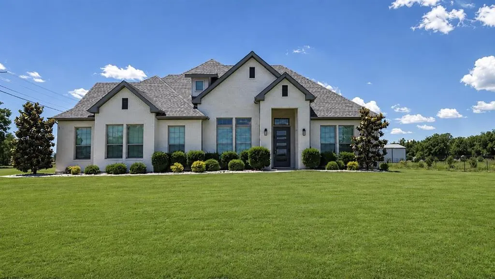
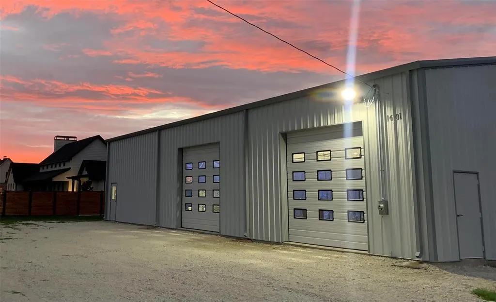
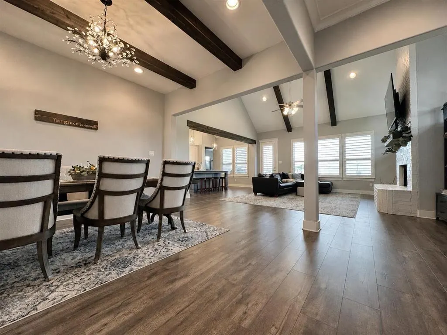
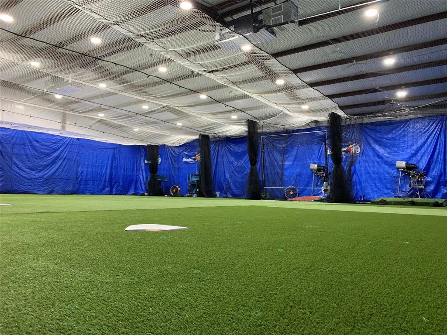
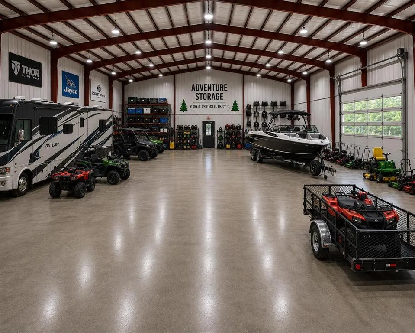
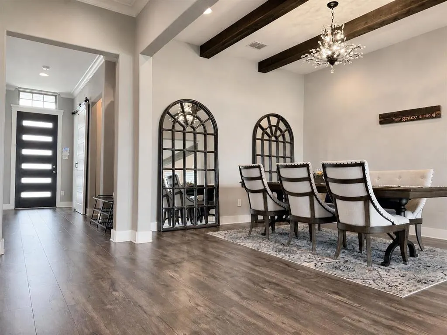
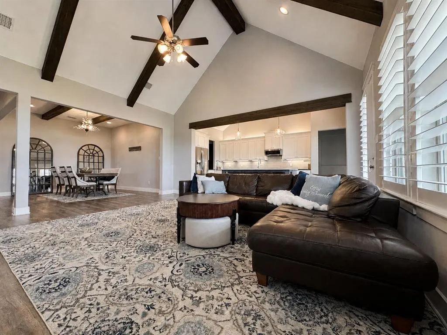
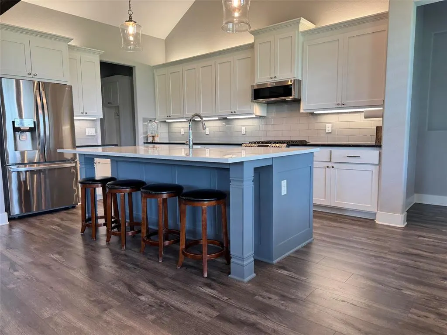
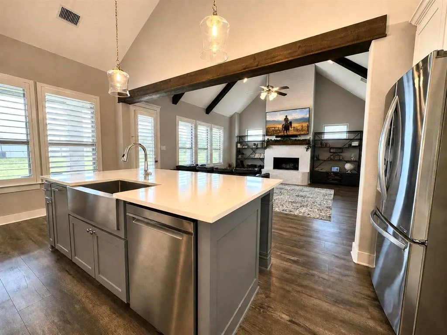
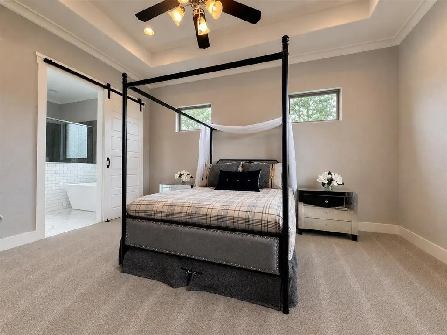
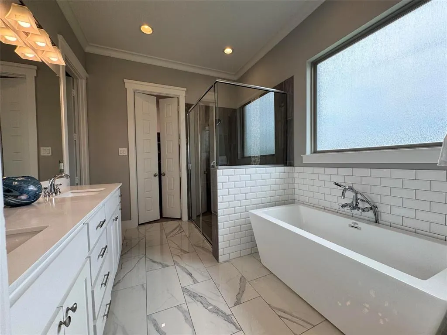
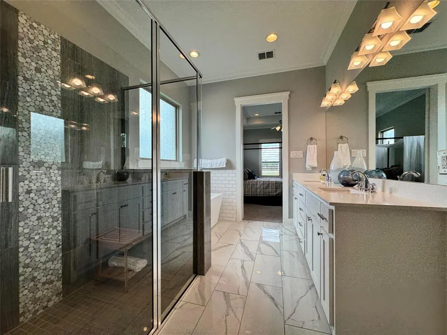
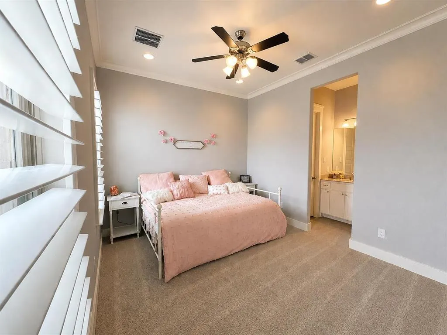
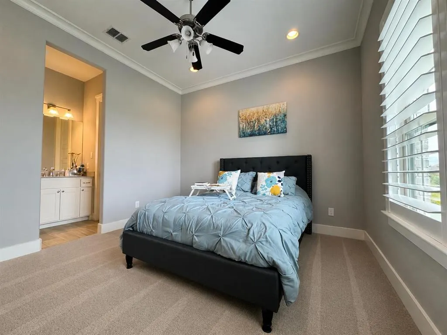
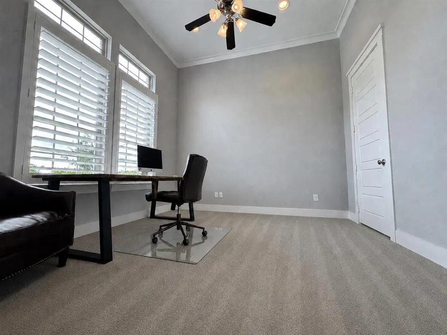
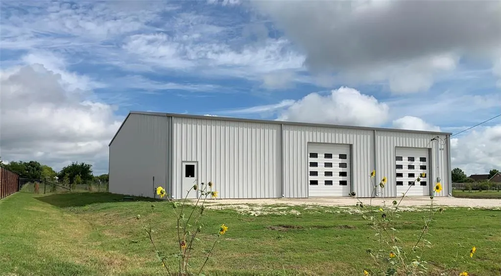
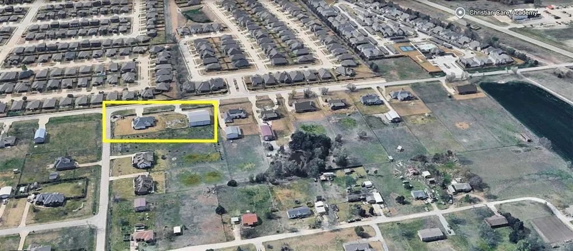
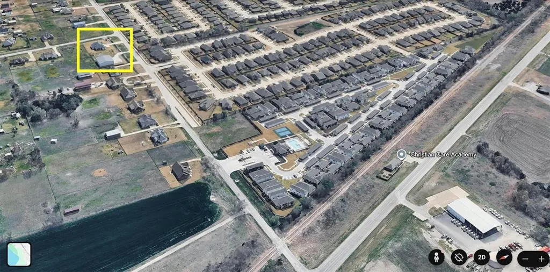
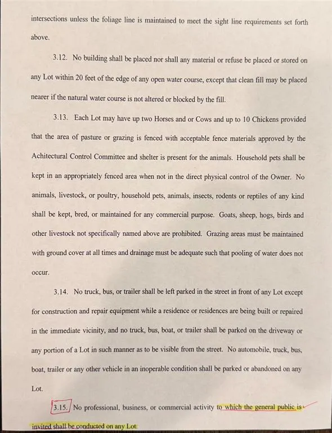
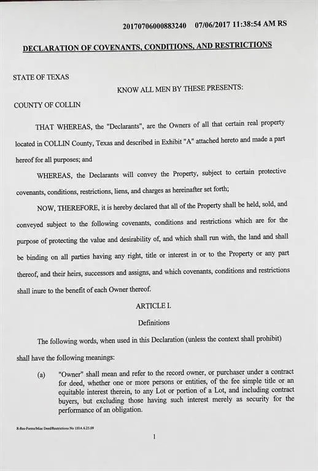
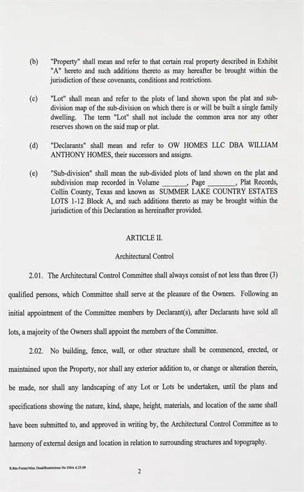
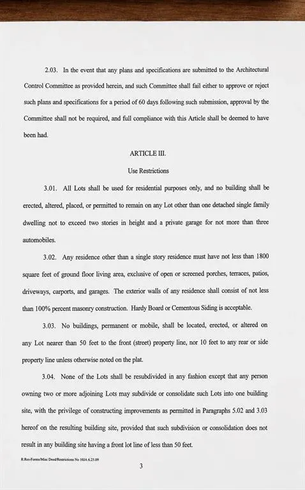
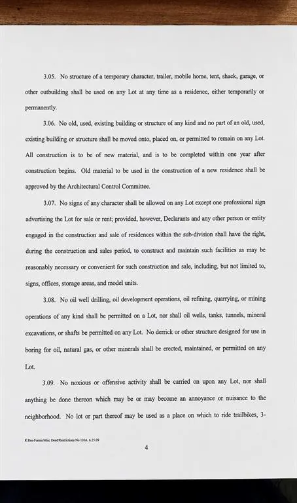
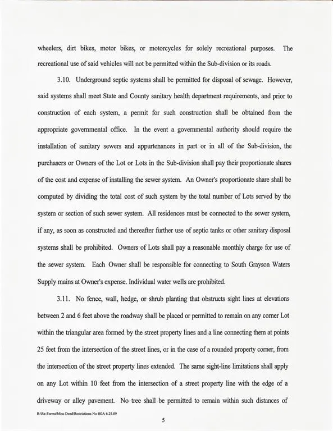
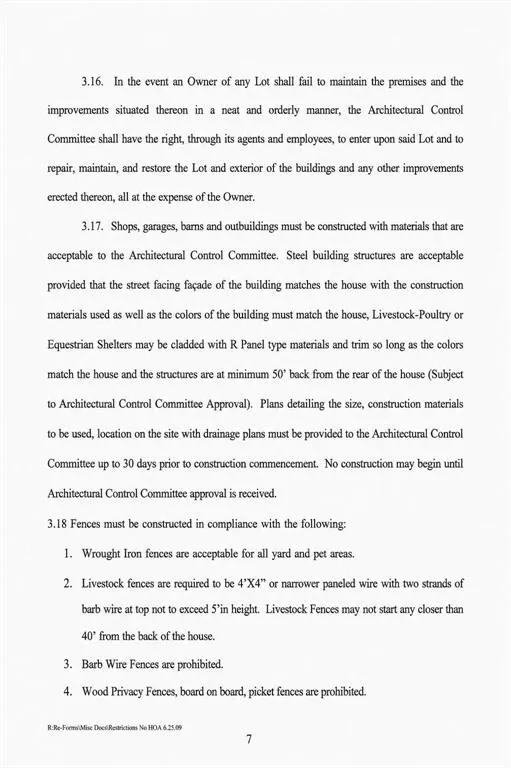
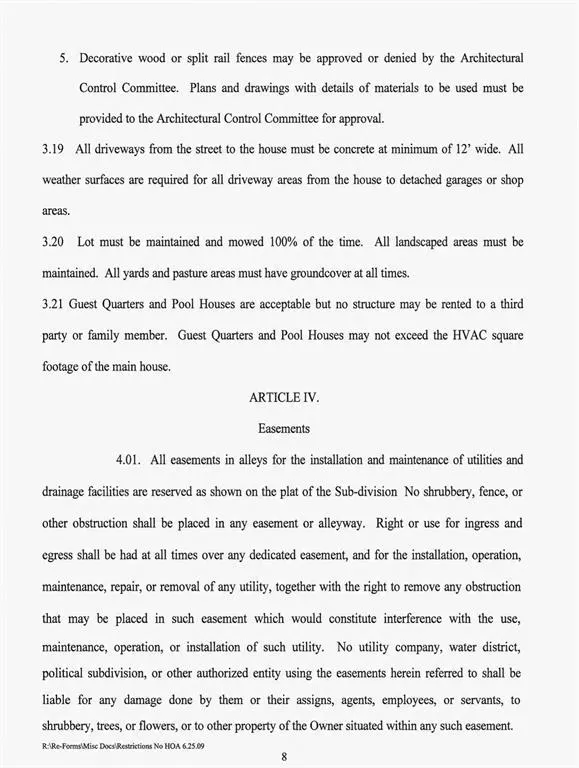
Creative Buyers & Creative Agents! FLEX_SPACE BUILDING 5,250 Sq. Ft and House 4 Bedrooms 3 Baths 2,476 sq ft 1.02 acres 1615 County Road 1106 Anna, TX 75409. Buyers and Agents check out 3.15 of the property guidelines to help inspire your dreams. This is a truly rare luxury modern farmhouse with climate-controlled flex-space (Building) property in the Van Alstyne Anna corridor. Situated on 1.02 acres with an impressive 5,250 SF insulated steel building, this custom Owens Warford home an exceptional combination of upscale living! Built in 2020 and meticulously maintained, the 2,476 SF home is completely turnkey and move-in ready with high-end custom finishes throughout. The open-concept floor plan features 3 bedrooms plus a dedicated office that can function as a 4th bedroom, 3 full bathrooms, soaring cathedral and tray ceilings, wood beams, crown molding, plantation shutters, luxury vinyl plank flooring, quartz and granite countertops, and abundant natural light from a wall of windows overlooking the outdoor living area. The spacious family room features a wood-burning fireplace with a gas starter and easy conversion to full gas if desired. The chef’s kitchen is designed for both entertaining and daily functionality with a large island breakfast bar, custom cabinetry, stainless steel appliances, gas double ovens, a walk-in pantry, and designer finishes throughout. The luxurious primary suite includes a freestanding soaking tub, oversized glass and stone shower, dual vanities, a custom walk-through closet with direct laundry access, and exceptional natural lighting. Additional features include solid-core doors, a tankless water heater, an aerobic septic system, Rain Bird irrigation, extended parking areas, a covered back patio with a gas hookup and TV connections, fruit trees, and an oversized 3-car garage.
| Elementary School |
|---|
| Van Alstyne Elementary School |
| Price History | |
|---|---|
| 6/4/2026 | Listed $949,000 |
| 6/9/2026 | 3$929,000 |
| 6/22/2026 | 1$928,000 |
| 6/29/2026 | 1$927,000 |
| 7/19/2026 | 4$899,000 |
| 8/4/2026 | 1$898,000 |
| 8/18/2026 | 1$897,000 |
| 8/25/2026 | 1$896,000 |
| 9/11/2026 | 3$877,000 |
General Features
| Heating | Central,Electric |
|---|---|
| Cooling | Central Air |
| Utilities | Aerobic Septic,Co-op Water,Electricity Connected |
| Possession | Negotiable |
| Roof | Composition |
| Appliances | Dishwasher,Disposal,Microwave,Vented Exhaust Fan |
| Number of Garage Spaces | 3 |
| Restrictions | Deed |
| School District | Van Alstyne ISD |
| Year Built | 2020 |
| Levels | One |
| Unexempt Taxes | 10136 |
| Will Subdivide | No |
| Property Subtype | Single Family Residence |
| Subdivision Name | Summer Lake Country Estates |
| Transaction Type | For Sale |
| County | Collin |
| Property Type | Residential |
| Construction Materials | Brick,Wood |
| HOA Type | None |
| Full Baths | 3 |
| Status | Active |
| Directions | Drive north on North Powell Parkway TX 5. Right to County Road 1106. Property is on the left. |
| City | Anna |
| Elementary School Name | Van Alstyne |
| High School | Van Alstyne |
| Elementary School | Van Alstyne |
| Virtual Tour URL Unbranded | https://www.propertypanorama.com/instaview/ntreis/21290812 |
| Standard Status | Active |
| Junior High School | Van Alstyne |
| Listing Terms | Cash,Conventional,FHA,VA Loan,Other |
Interior Features
| Interior Features | Granite Counters,High Speed Internet Available,Kitchen Island,Open Floorplan,Vaulted Ceiling(s),Walk-In Closet(s) |
|---|---|
| Flooring | Carpet,Ceramic Tile,Luxury Vinyl Plank |
| Fireplace Features | Gas Starter,Wood Burning |
| Fireplaces Total | 1 |
| Dining Areas | 1 |
| Living Areas | 1 |
| Room Count | 9 |
| Lock Box Type | None |
| Total Bedrooms | 4 |
| Total Baths | 3 |
Exterior Features
| Exterior Features | Covered Patio/Porch,Rain Gutters |
|---|---|
| Parking Features | Attached Carport,Garage,Garage Door Opener,Garage Faces Side |
| Lot Size | 1 to < 3 Acres |
| Covered Spaces | 3 |
| Foundation | Slab |
| Lot Size Area | 1.0200 |
| Lot Size Units | Acres |
| Structural Style | Single Detached |
| Garage Y/N | Yes |
| Lot Size Square Feet | 44431.2000 |
| Lot Size Acres | 1.0200 |
| Attached Garage Y/N | Yes |
Amenities
- Foreclosure
- Views
- Short Sale
- New Construction
- Adult 55+
- Lease To Own
- No HOA Fees
- Furnished
- Primary On Main
- Air Conditioning
- Seller Finance
- Green
- Fixer Upper
- Horse
- Golf
- Fireplace
- Deck
- Garage
- Basement
- Pool
Property vs Single Family Average in 75409
Price
Taxes
Year Built
Visits
 © 2026 North Texas Real Estate Information Systems, Inc. All rights reserved. Disclaimer: All information deemed reliable but not guaranteed and should be independently verified. All properties are subject to prior sale, change or withdrawal. Neither listing broker(s) nor eXp Realty in North Texas shall be responsible for any typographical errors, misinformation, misprints and shall be held totally harmless. The database information herein is provided from and copyrighted by the North Texas Real
 The information being provided by Houston Association of REALTORS, Inc. is for the consumer's personal, non-commercial use and may not be used for any purpose other than to identify prospective properties consumers may be interested in purchasing. Any information relating to real estate for sale referenced on this web site comes from the Internet Data Exchange (IDX) program of the Houston Association of REALTORS, Inc. This web site may reference real estate listing(s) held by a brokerage firm other
 Austin Board of REALTORS® Copyright ©2026 All rights reserved.
 The Greater McAllen Association of REALTORS® All information deemed reliable but not guaranteed. All properties are subject to prior sale, change or withdrawal. Neither listing broker(s) or information provider(s) shall be responsible for any typographical errors, misinformation, misprints and shall be held totally harmless. Listing(s) information is provided for consumer's personal, non-commercial use and may not be used for any purpose other than to identify prospective properties consumers
 Information provided courtesy of LERA MLS. IDX information is provided exclusively for consumers' personal, non-commercial use and may not be used for any purpose other than to identify prospective properties consumers may be interested in purchasing. Information is believed to be accurate but not guaranteed. Provided courtesy of LERA MLS. Copyright 2026 LERA MLS, All Rights Reserved. Data last updated September 28, 2026 12:34 PM UTC
 Odessa Board of Realtors® All information deemed reliable but not guaranteed. All properties are subject to prior sale, change or withdrawal. Neither listing broker(s) or information provider(s) shall be responsible for any typographical errors, misinformation, misprints and shall be held totally harmless. Listing(s) information is provided for consumer's personal, non-commercial use and may not be used for any purpose other than to identify prospective properties consumers may be interested
 Central Texas MLS | Four Rivers Association of REALTORS® All information deemed reliable but not guaranteed. All properties are subject to prior sale, change or withdrawal. Neither listing broker(s) or information provider(s) shall be responsible for any typographical errors, misinformation, misprints and shall be held totally harmless. Listing(s) information is provided for consumer's personal, non-commercial use and may not be used for any purpose other than to identify prospective properties
 The accuracy of all information, regardless of source, including but not limited to open house information, square footage(s) and lot size(s), is deemed reliable but not guaranteed and should be personally verified through personal inspection by and/or with the appropriate professionals. The data contained herein is copyrighted by Beaumont Board of Realtors #reg; and is protected by all applicable copyright laws. Any unauthorized dissemination of this information is in violation of copyright laws and is strictly prohibited.
Copyright 2026 Beaumont Board of Realtors © All rights reserved.
Data last updated: September 28, 2026 12:50 PM UTC
The accuracy of all information, regardless of source, including but not limited to open house information, square footage(s) and lot size(s), is deemed reliable but not guaranteed and should be personally verified through personal inspection by and/or with the appropriate professionals. The data contained herein is copyrighted by Beaumont Board of Realtors #reg; and is protected by all applicable copyright laws. Any unauthorized dissemination of this information is in violation of copyright laws and is strictly prohibited.
Copyright 2026 Beaumont Board of Realtors © All rights reserved.
Data last updated: September 28, 2026 12:50 PM UTC
