
Price Reduction
Address
178 Las Colinas Trail, Cross Roads, TX
Price
$ 980,500
Property Attributes
- MLS#21305275
- TypeSingle Family
- Listing Status Active
- CountyDENTON
- CityCross Roads
- NeighborhoodVillages At Cross Roads
- Zip76227
- StyleTraditional
- Year Built2014
- Taxes$ 11641
- Price$ 980,500
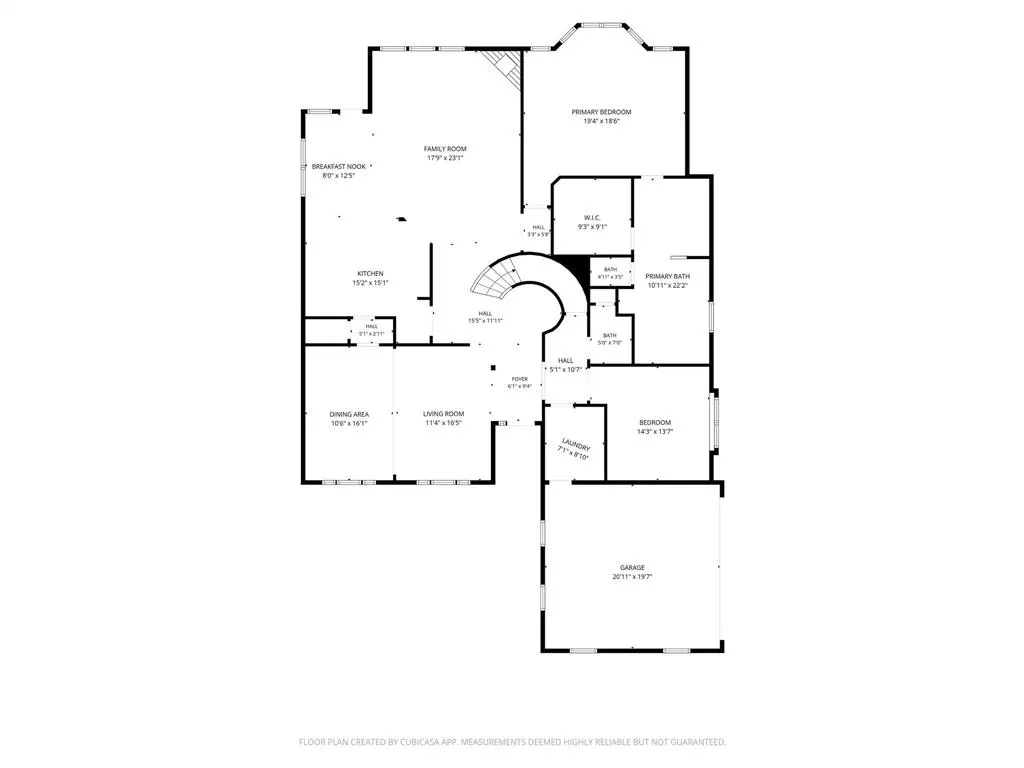
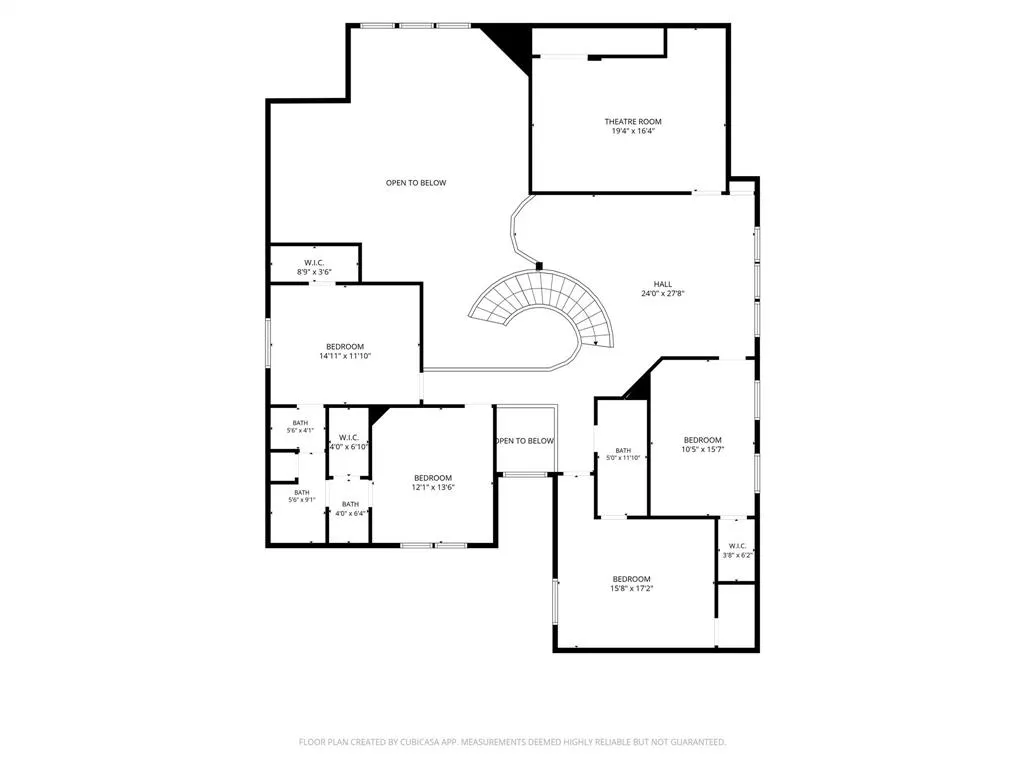
- Bedrooms5
- Full Bathrooms3
- Half Bathrooms1
- Sqr Footage4513
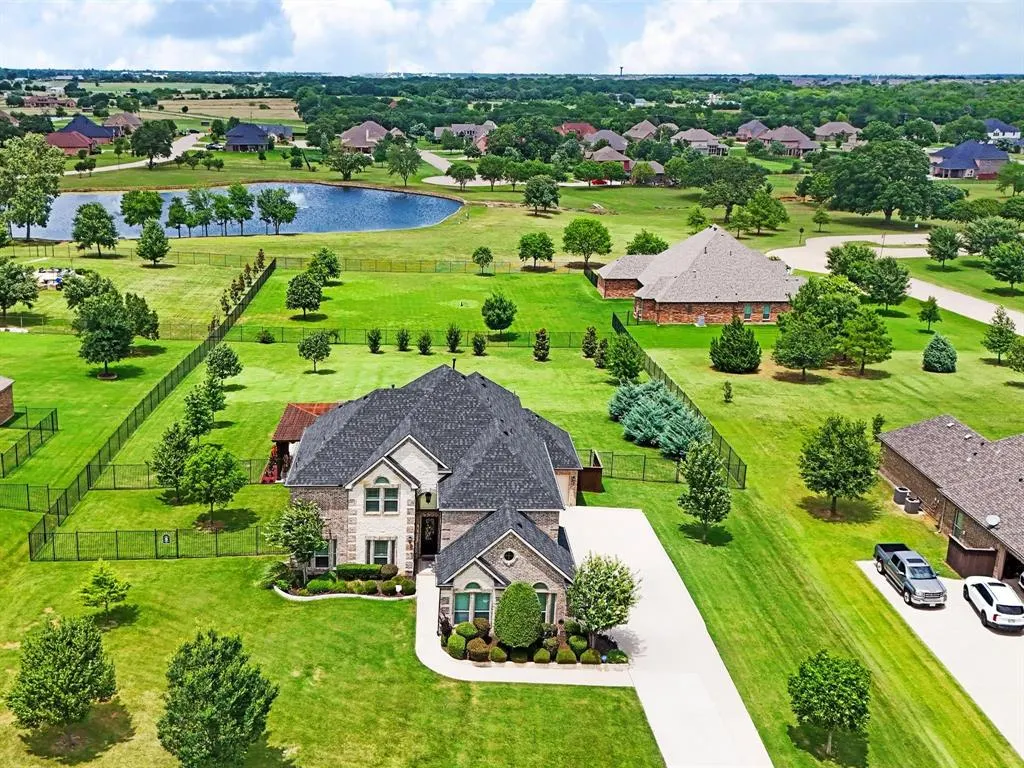
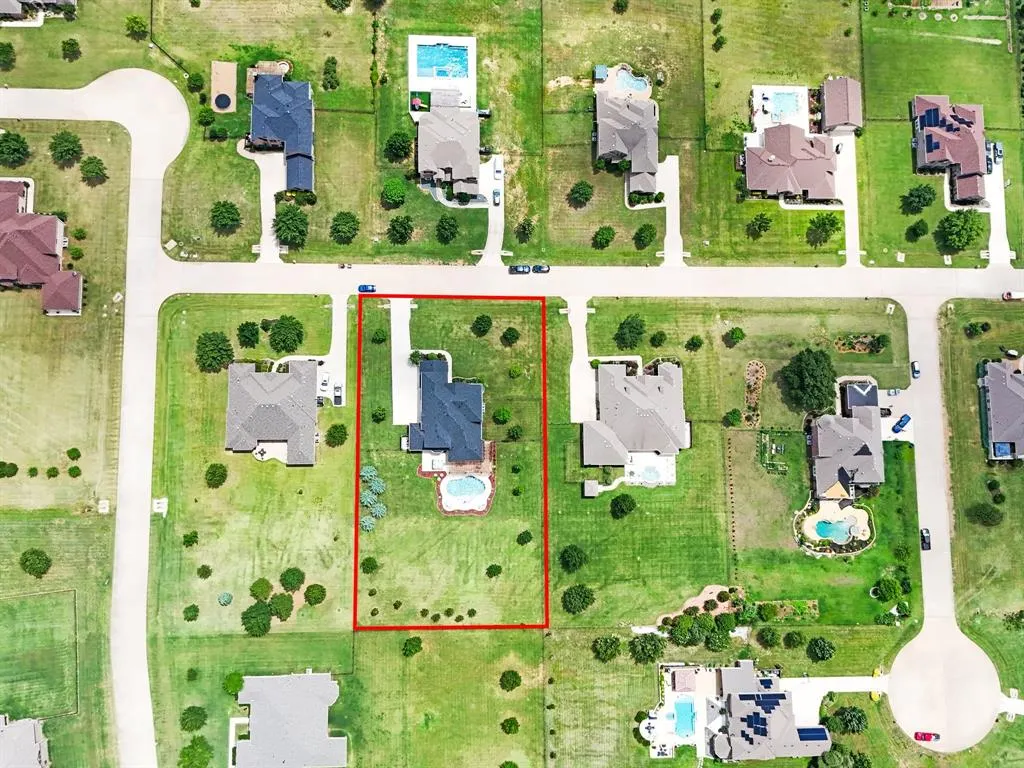
- Lot Size1.004 Acres
Data Source:
North Texas Real Estate Info Systems (NTREIS)
Property Description
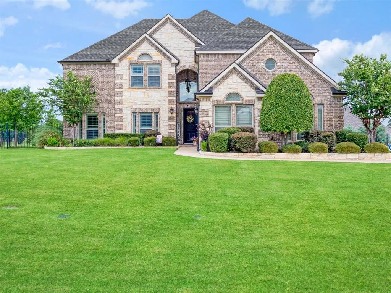
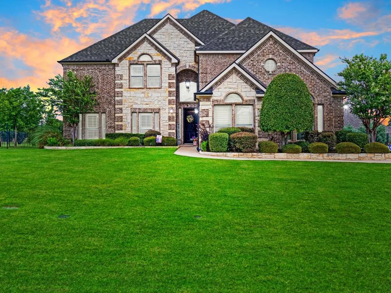
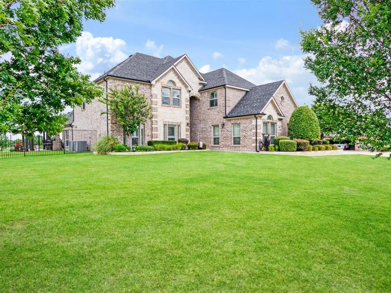
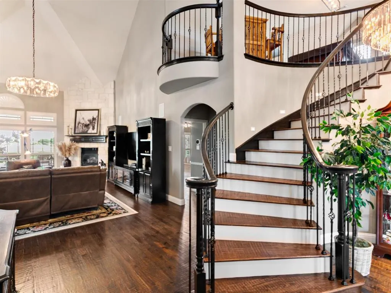
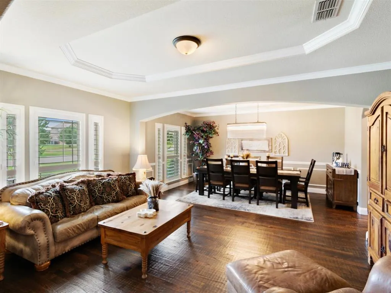
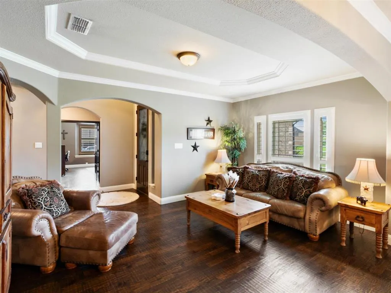
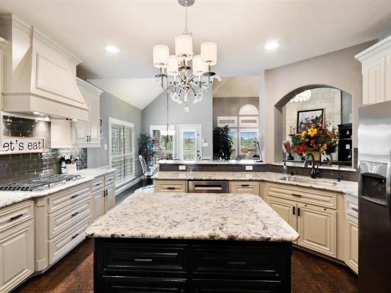
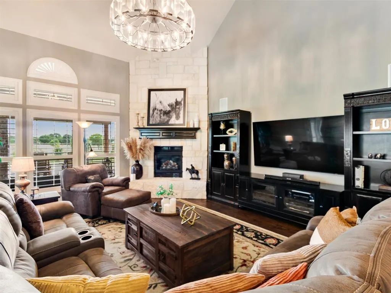
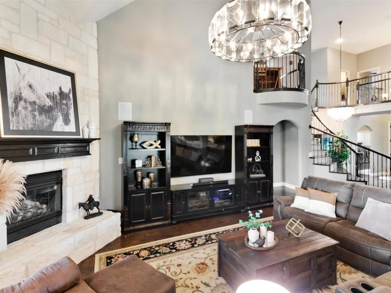
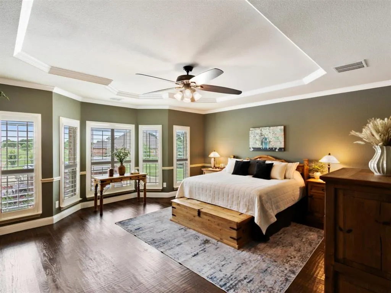
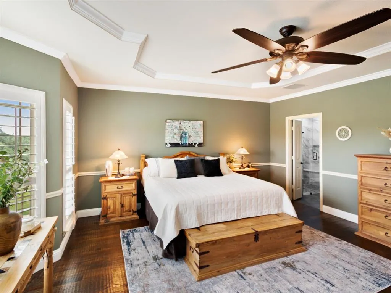
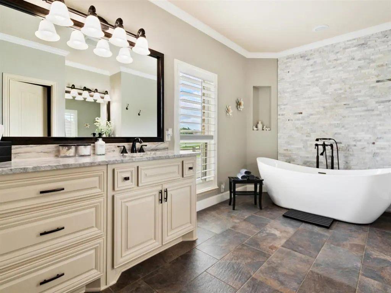
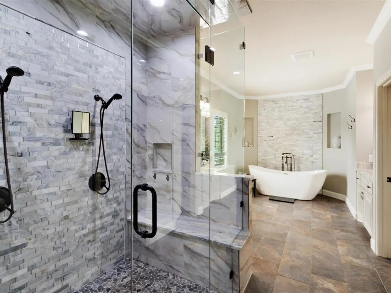
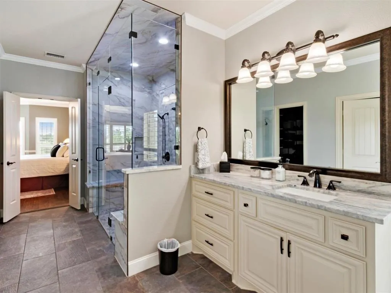
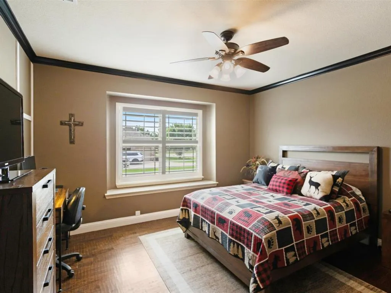
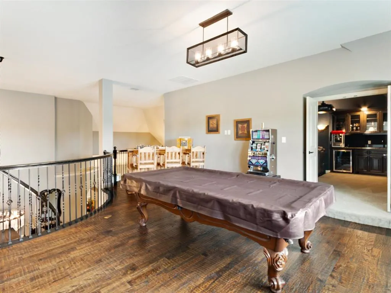
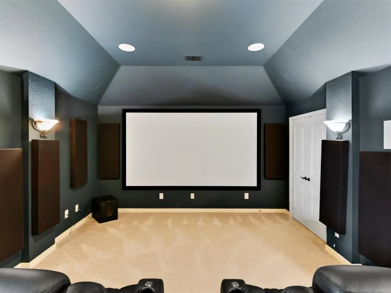
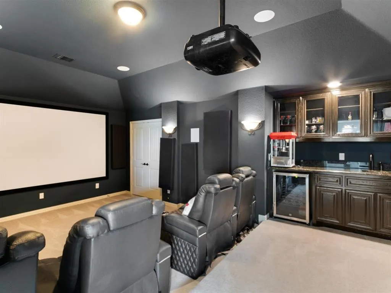
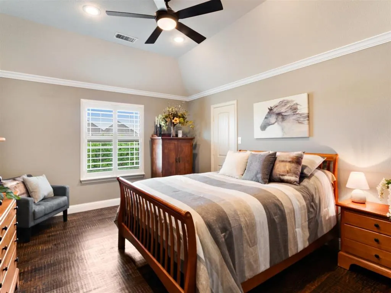
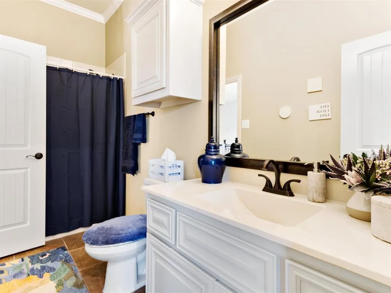
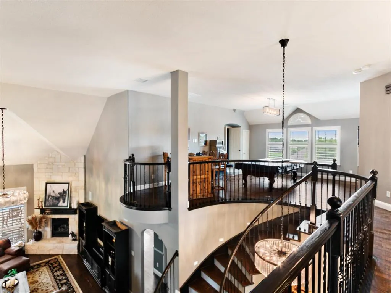
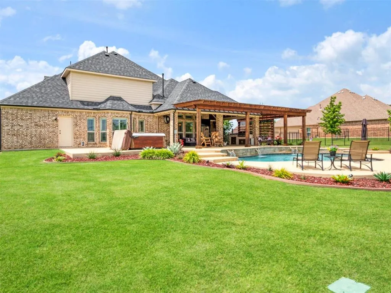
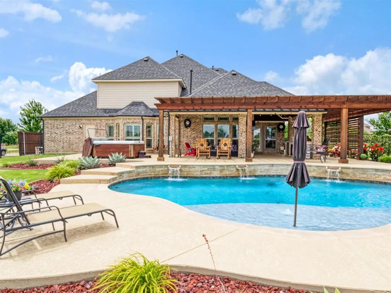
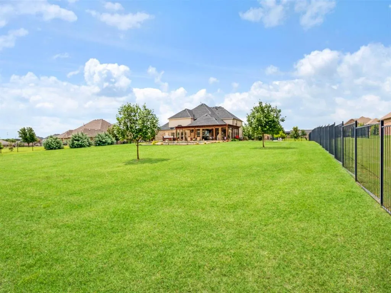
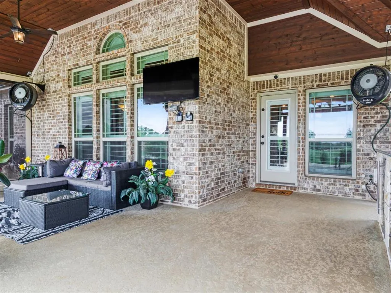
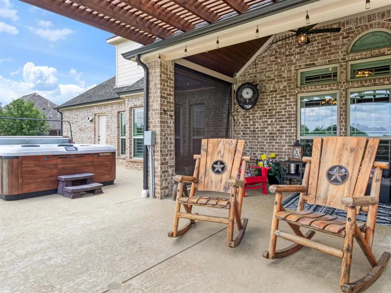
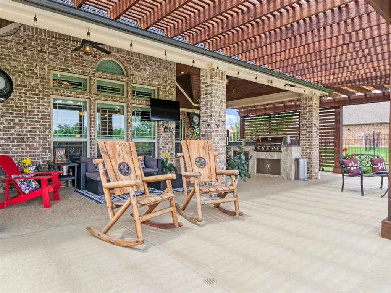
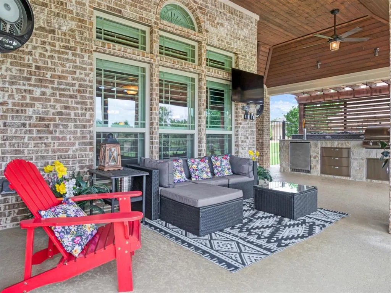
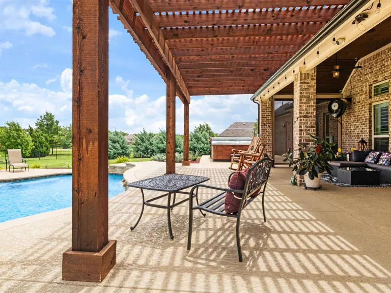
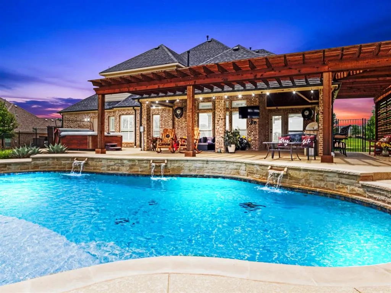
Where luxury living meets everyday comfort in a desirable gated community. This beautiful home showcases real hardwood floors, spacious living areas, and an exceptional layout designed for both relaxation and entertaining. The heart of the home opens seamlessly to an incredible backyard retreat featuring a sparkling pool & spa, outdoor kitchen, and covered patio. Perfect for hosting gatherings or enjoying quiet evenings at home. Inside, you'll find dedicated media and game rooms, creating the ultimate entertainment experience. To make your move even easier, the media room and game room items will remain with the home. Several outdoor patio items will also convey, allowing the next owner to immediately enjoy the outdoor living space. With quality finishes, outstanding amenities, and thoughtful upgrades throughout, this move-in-home offers a rare opportunity to enjoy resort-style living in one of the area's most sought-after gated communities.
| Elementary School |
|---|
| Providence Elementary School |
| Price History | |
|---|---|
| 6/18/2026 | Listed $993,500 |
| 9/14/2026 | 2$980,500 |
General Features
| Heating | Central,Natural Gas |
|---|---|
| Cooling | Central Air,Electric |
| Utilities | Co-op Electric,Co-op Water,Individual Gas Meter |
| Possession | Closing/Funding,Negotiable |
| Roof | Composition |
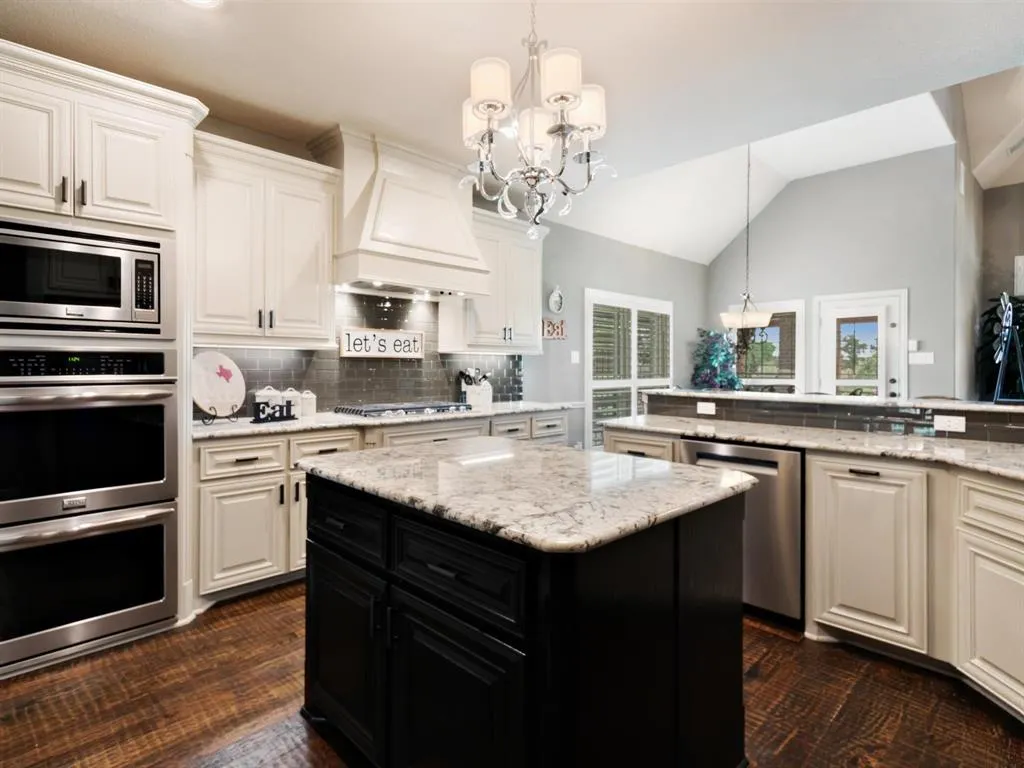
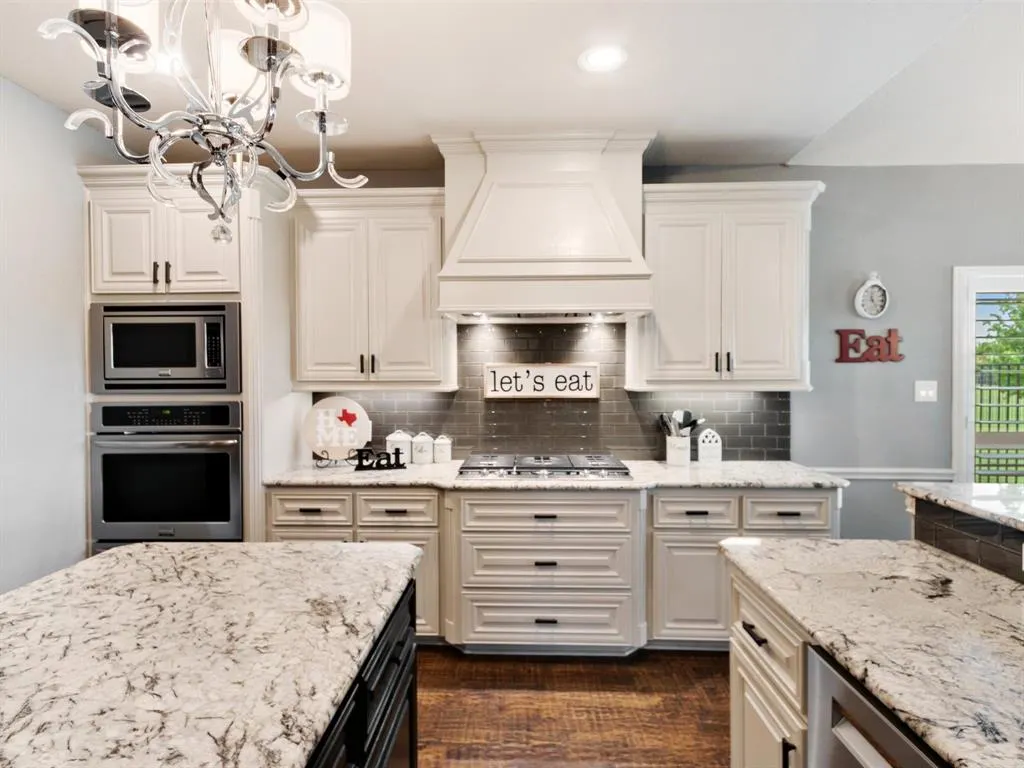
| Appliances | Built-in Gas Range,Dishwasher,Disposal,Gas Cooktop,Microwave,Convection Oven,Double Oven,Tankless Water Heater,Water Filter |
| Assoc Fees | 1410 |
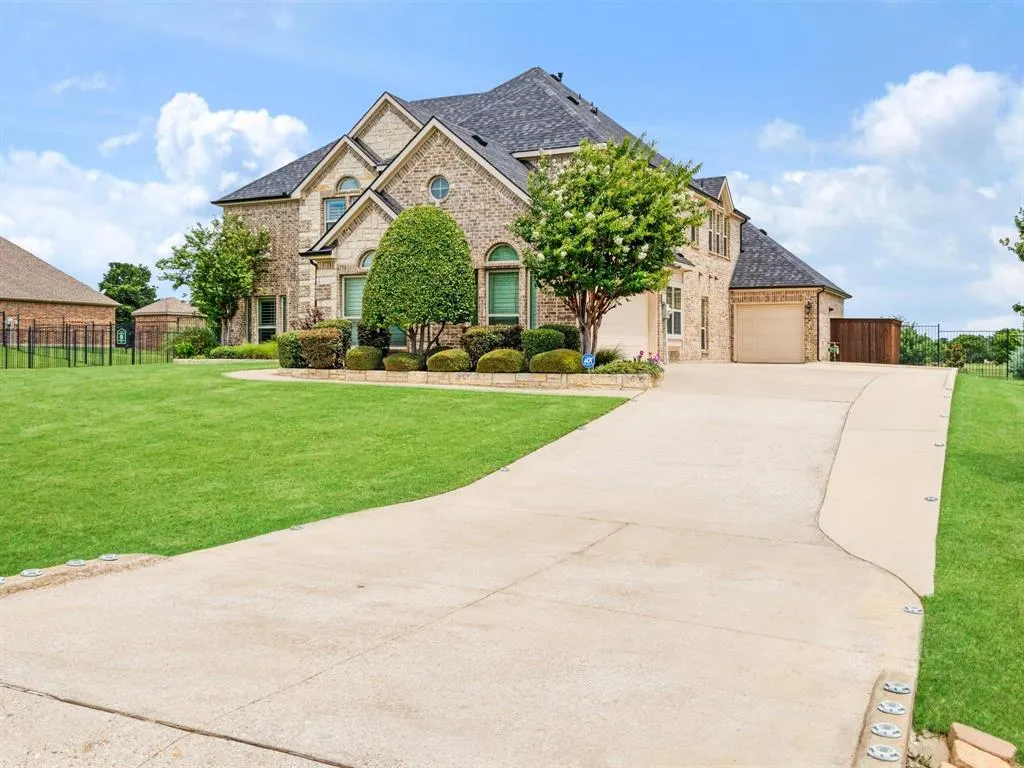
| Number of Garage Spaces | 3 |
| School District | Denton ISD |
| HOA Fee Includes | Management Fees |
| Pool Y/N | Yes |
| Year Built | 2014 |
| Architectural Style | Traditional |
| Levels | Two |
| Unexempt Taxes | 11641 |
| Will Subdivide | No |
| Property Subtype | Single Family Residence |
| Subdivision Name | Villages At Cross Roads |
| Transaction Type | For Sale |
| County | Denton |
| Property Type | Residential |
| Security Features | Carbon Monoxide Detector(s),Fire Alarm,Gated Community,Security System,Smoke Detector(s) |
| Construction Materials | Brick,Rock/Stone |
| Association Fee Frequency | Annually |
| Year Built Details | Preowned |
| HOA Type | Mandatory |
| Full Baths | 3 |
| Status | Active |
| Directions | GPS Friendly |
| City | Cross Roads |
| Other Equipment | Home Theater |
| Elementary School Name | Providence |
| High School | Ray Braswell |
| Elementary School | Providence |
| Virtual Tour URL Unbranded | www.zillow.com/view-imx/636cd702-284e-4b0b-a6b6-2a968ecaea64?setAttribution=mls&wl=true&initialViewType=pano&utm_source=dashboard |
| Virtual Tour URL Branded | iframe.videodelivery.net/466eae28a9bacb5a4734cad796cda1b3 |
| Standard Status | Active |
| Listing Terms | Cash,Conventional,FHA,VA Loan |
Interior Features
| Interior Features | Built-in Features,Built-in Wine Cooler,Cable TV Available,Chandelier,Decorative Lighting,Double Vanity,Eat-in Kitchen,Flat Screen Wiring,High Speed Internet Available,Kitchen Island,Natural Woodwork, |
|---|---|
| Flooring | Carpet,Wood |
| Fireplace Features | Gas Logs,Living Room |
| Fireplaces Total | 1 |
| Dining Areas | 1 |
| Living Areas | 3 |
| Room Count | 2 |
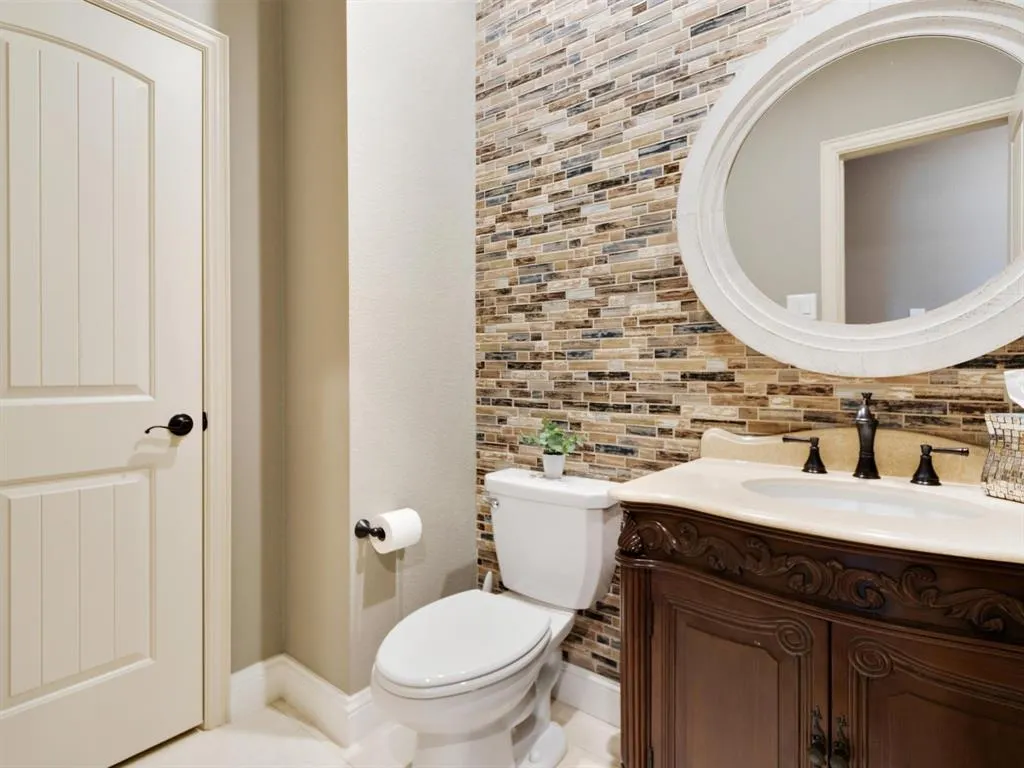
| Half Baths | 1 |
| Lock Box Type | Combo |
| Total Bedrooms | 5 |
| Total Baths | 4 |
| Window Features | Shutters |
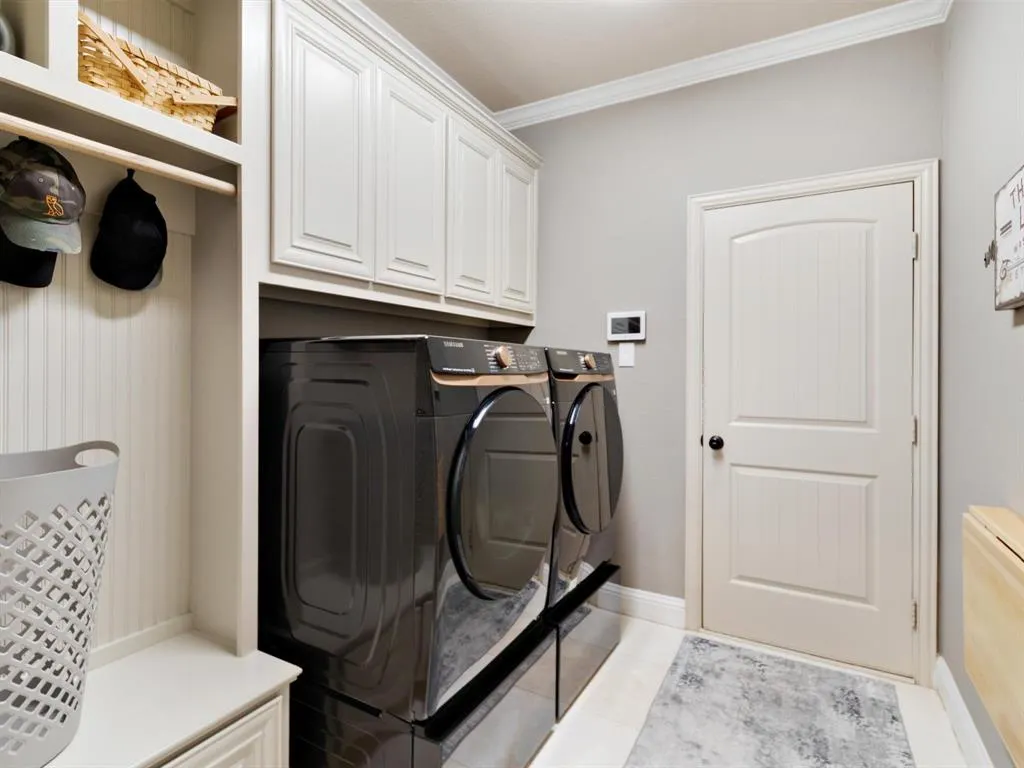
| Laundry Features | Full Size W/D Area |
Exterior Features
| Exterior Features | Attached Grill,Covered Patio/Porch,Dog Run,Misting System,Outdoor Grill,Outdoor Kitchen |
|---|---|
| Lot Features | Acreage,Landscaped,Lrg. Backyard Grass,Sprinkler System |
| Fencing | Back Yard,Wrought Iron |
| Other Structures | Garage(s),Kennel/Dog Run,Outdoor Kitchen,Pergola,Second Garage |
| Lot Size Source | Public Records |
| Parking Features | Driveway,Epoxy Flooring,Garage,Garage Door Opener,Garage Double Door |
| Lot Size | 1 to < 3 Acres |
| Covered Spaces | 3 |
| Foundation | Slab |
| Pool Features | Fenced,Gunite,Heated,In Ground,Outdoor Pool,Private,Separate Spa/Hot Tub |
| Lot Size Area | 1.0040 |
| Lot Size Units | Acres |
| Structural Style | Single Detached |
| Garage Y/N | Yes |
| Lot Size Square Feet | 43734.2400 |
| Lot Size Acres | 1.0040 |
| Patio And Porch Features | Covered,Front Porch,Patio,Rear Porch,Screened |
| Attached Garage Y/N | Yes |
Amenities
- Foreclosure
- Views
- Short Sale
- New Construction
- Adult 55+
- Lease To Own
- No HOA Fees
- Furnished
- Primary On Main
- Air Conditioning
- Seller Finance
- Green
- Fixer Upper
- Horse
- Golf
- Fireplace
- Deck
- Garage
- Basement
- Pool
Property vs Single Family Average in 76227
Price
Taxes
Year Built
Visits
 © 2026 North Texas Real Estate Information Systems, Inc. All rights reserved. Disclaimer: All information deemed reliable but not guaranteed and should be independently verified. All properties are subject to prior sale, change or withdrawal. Neither listing broker(s) nor eXp Realty in North Texas shall be responsible for any typographical errors, misinformation, misprints and shall be held totally harmless. The database information herein is provided from and copyrighted by the North Texas Real
 The information being provided by Houston Association of REALTORS, Inc. is for the consumer's personal, non-commercial use and may not be used for any purpose other than to identify prospective properties consumers may be interested in purchasing. Any information relating to real estate for sale referenced on this web site comes from the Internet Data Exchange (IDX) program of the Houston Association of REALTORS, Inc. This web site may reference real estate listing(s) held by a brokerage firm other
 Austin Board of REALTORS® Copyright ©2026 All rights reserved.
 The Greater McAllen Association of REALTORS® All information deemed reliable but not guaranteed. All properties are subject to prior sale, change or withdrawal. Neither listing broker(s) or information provider(s) shall be responsible for any typographical errors, misinformation, misprints and shall be held totally harmless. Listing(s) information is provided for consumer's personal, non-commercial use and may not be used for any purpose other than to identify prospective properties consumers
 Information provided courtesy of LERA MLS. IDX information is provided exclusively for consumers' personal, non-commercial use and may not be used for any purpose other than to identify prospective properties consumers may be interested in purchasing. Information is believed to be accurate but not guaranteed. Provided courtesy of LERA MLS. Copyright 2026 LERA MLS, All Rights Reserved. Data last updated September 28, 2026 12:34 PM UTC
 Odessa Board of Realtors® All information deemed reliable but not guaranteed. All properties are subject to prior sale, change or withdrawal. Neither listing broker(s) or information provider(s) shall be responsible for any typographical errors, misinformation, misprints and shall be held totally harmless. Listing(s) information is provided for consumer's personal, non-commercial use and may not be used for any purpose other than to identify prospective properties consumers may be interested
 Central Texas MLS | Four Rivers Association of REALTORS® All information deemed reliable but not guaranteed. All properties are subject to prior sale, change or withdrawal. Neither listing broker(s) or information provider(s) shall be responsible for any typographical errors, misinformation, misprints and shall be held totally harmless. Listing(s) information is provided for consumer's personal, non-commercial use and may not be used for any purpose other than to identify prospective properties
 The accuracy of all information, regardless of source, including but not limited to open house information, square footage(s) and lot size(s), is deemed reliable but not guaranteed and should be personally verified through personal inspection by and/or with the appropriate professionals. The data contained herein is copyrighted by Beaumont Board of Realtors #reg; and is protected by all applicable copyright laws. Any unauthorized dissemination of this information is in violation of copyright laws and is strictly prohibited.
Copyright 2026 Beaumont Board of Realtors © All rights reserved.
Data last updated: September 28, 2026 12:50 PM UTC
The accuracy of all information, regardless of source, including but not limited to open house information, square footage(s) and lot size(s), is deemed reliable but not guaranteed and should be personally verified through personal inspection by and/or with the appropriate professionals. The data contained herein is copyrighted by Beaumont Board of Realtors #reg; and is protected by all applicable copyright laws. Any unauthorized dissemination of this information is in violation of copyright laws and is strictly prohibited.
Copyright 2026 Beaumont Board of Realtors © All rights reserved.
Data last updated: September 28, 2026 12:50 PM UTC
