
Address
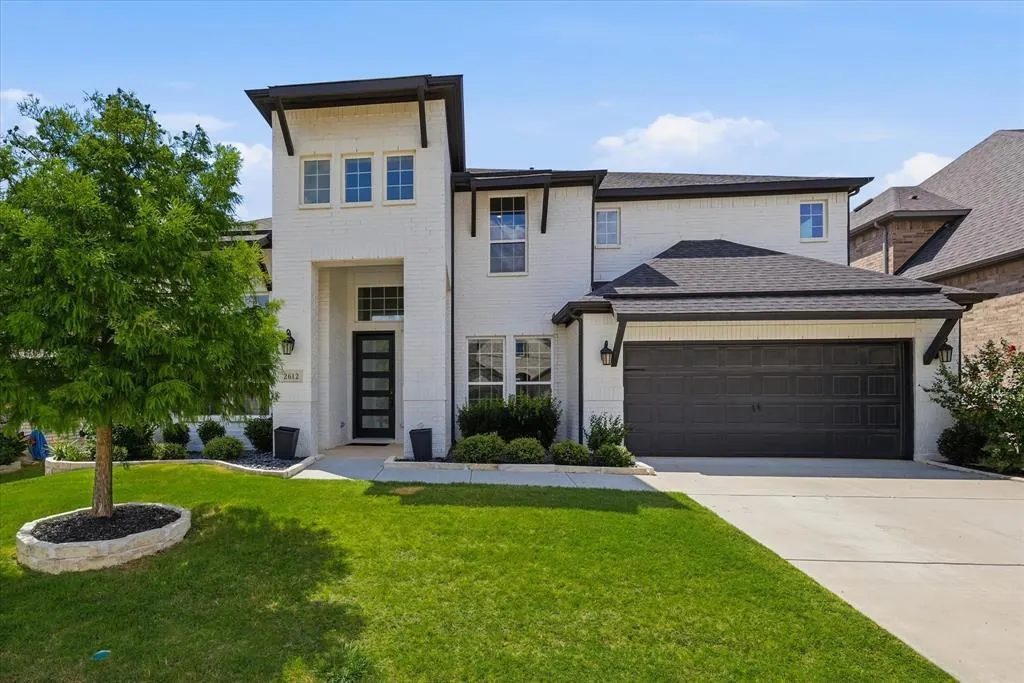
2612 Bedford Road, Northlake, TX
Price
$ 675,000
Property Attributes
- MLS#21309000
- TypeSingle Family
- Listing Status Active
- CountyDENTON
- CityNorthlake
- NeighborhoodRidge - Northlake Ph 1
- Zip76226
- StyleTraditional
- Year Built2021
- Taxes$ 14633
- Price$ 675,000
- Bedrooms5
- Full Bathrooms4
- Half Bathrooms1
- Sqr Footage3632
- Lot Size0.165 Acres
Data Source:
North Texas Real Estate Info Systems (NTREIS)
Property Description
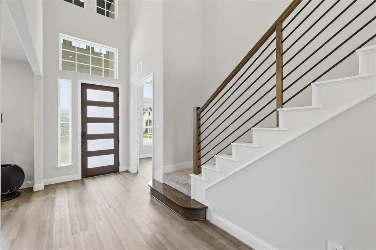
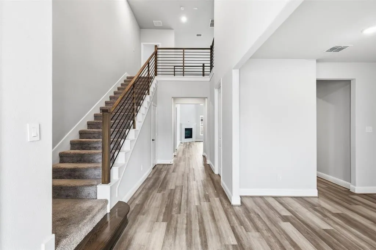
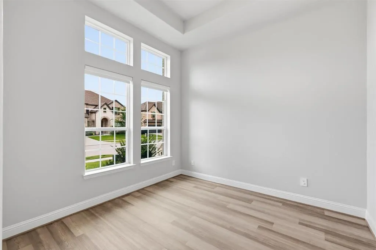
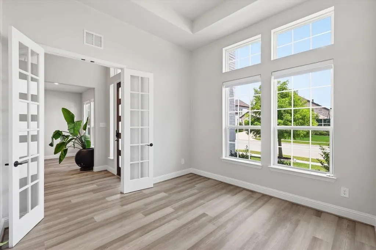
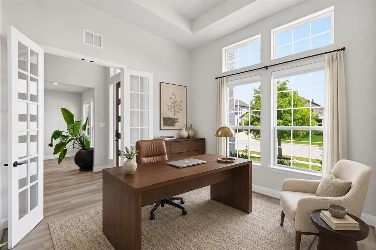
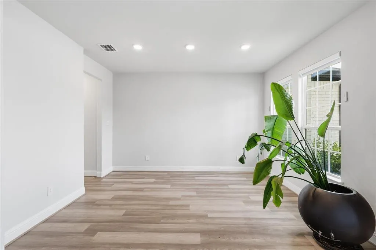
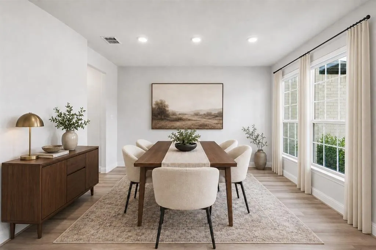
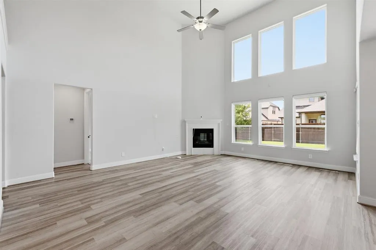
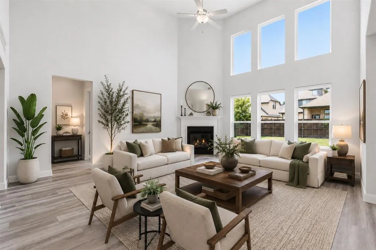
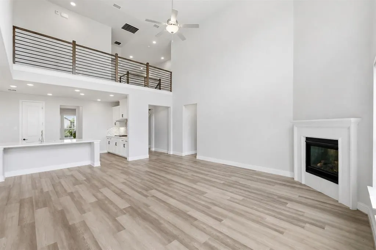
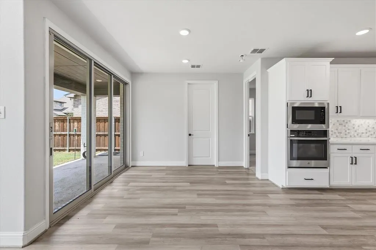
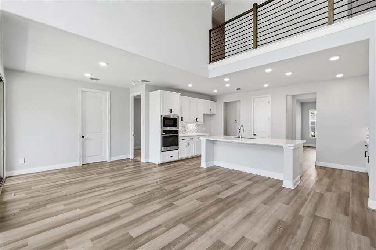
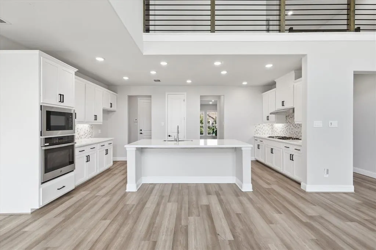
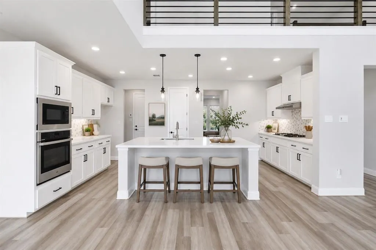
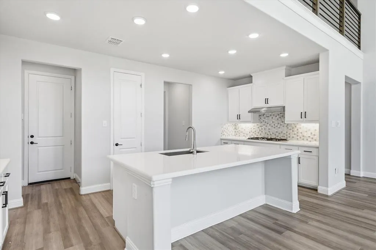
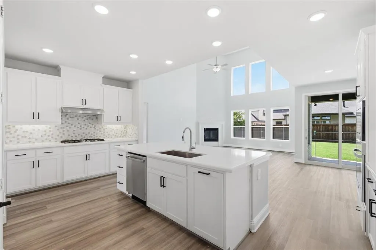
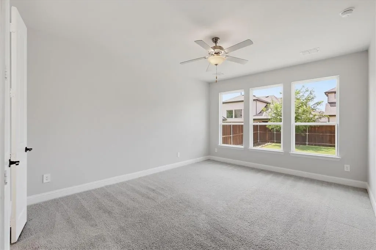
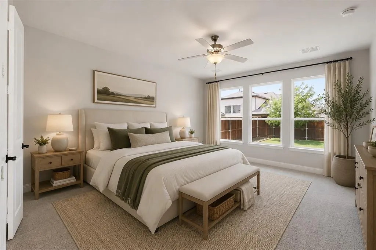
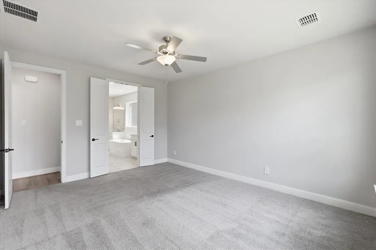
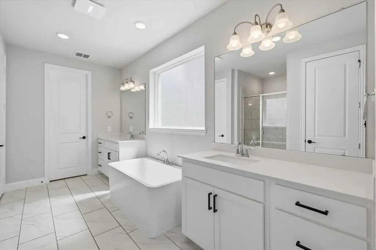
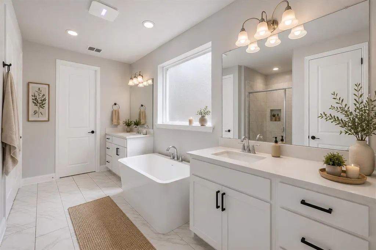
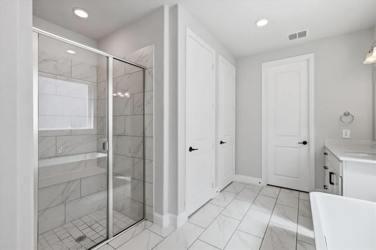
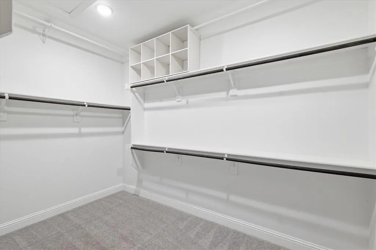
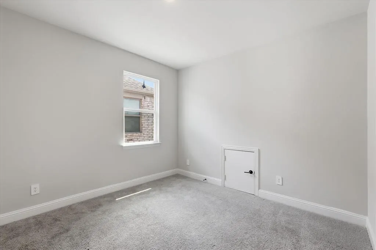
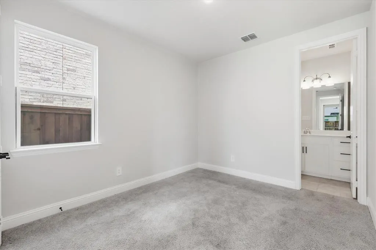
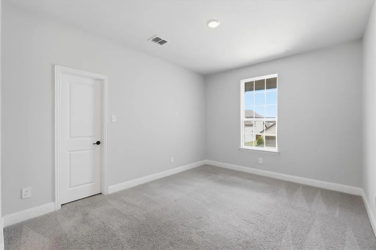
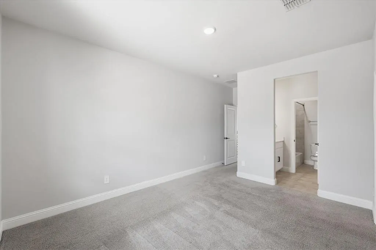
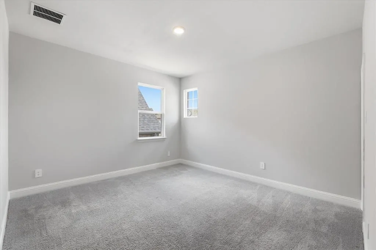
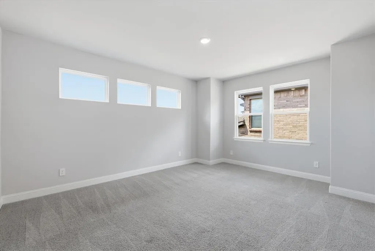
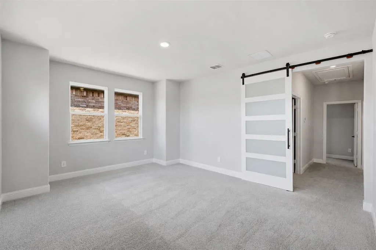
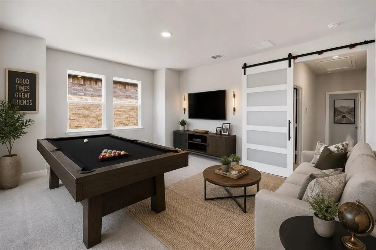
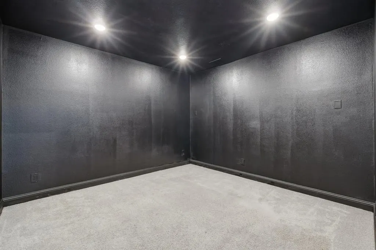
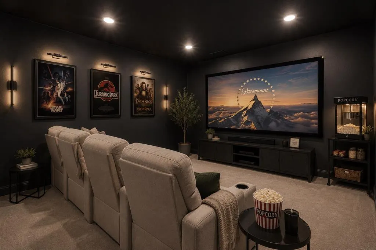
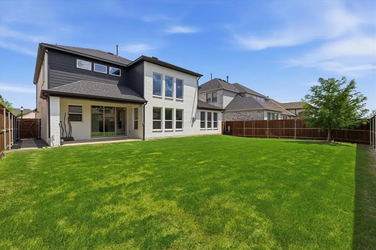
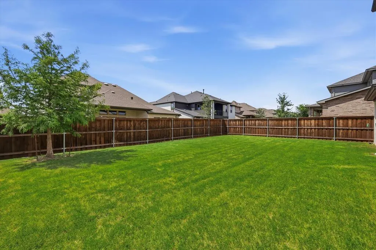
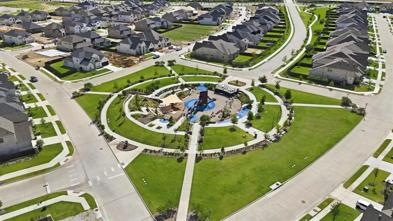
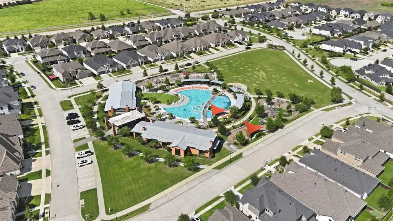
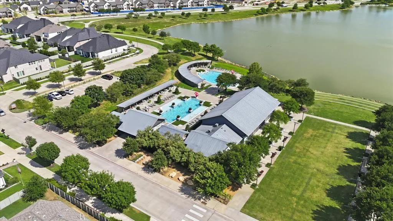
Step into a beautifully landscaped sanctuary that perfectly balances modern comfort with the warmth of a true home. As you enter, the expansive foyer immediately draws you into a space designed for both grand entertaining and quiet, sun-drenched mornings. The heart of the home is an inviting, open kitchen, a space where culinary creativity meets daily connection. Featuring a sprawling natural stone island, built-in cabinets, and a walk-in pantry, it serves as a central hub for interacting with loved ones across the open floor plan. Picture yourself hosting dinner parties in the formal dining room or enjoying casual weekend brunches in the breakfast nook as light pours in through the large windows. When it's time to unwind, the primary suite offers a private retreat on the main floor, complete with a garden tub, dual sinks, and a spacious walk-in closet. Life here is lived across two thoughtfully designed levels, offering a layout that adapts to your unique lifestyle. Whether you need space for a large or growing family, a dedicated area for hobbies, or a professional environment for working from home in the quiet front office, these rooms provide endless possibilities. The home is well-appointed with several bathrooms across both floors, ensuring convenience and privacy for everyone. Upstairs, the entertainment options continue with a dedicated media room for cinematic movie nights and a massive game room ready for friendly competition and making memories. Outside, the covered patio beckons for evening relaxation overlooking your landscaped yard. This home is more than just a house; it’s a lifestyle, offering access to a variety of community amenities including a resort-style pool, an adventure park and an extensive amenities center. This Northlake gem is the perfect setting for your next great chapter.
| Elementary School |
|---|
| Jane Ruestmann Elementary School |
| Price History | |
|---|---|
| 7/12/2026 | Listed $715,000 |
| 7/12/2026 | 3$700,000 |
| 8/3/2026 | 2$690,000 |
| 8/20/2026 | 3$675,000 |
General Features
| Heating | Central |
|---|---|
| Cooling | Ceiling Fan(s),Central Air |
| Utilities | Concrete,Curbs,Underground Utilities |
| Possession | Closing/Funding |
| Roof | Composition |
| Appliances | Gas Cooktop |
| Assoc Fees | 371 |
| Number of Garage Spaces | 2 |
| School District | Argyle ISD |
| HOA Fee Includes | Management Fees |
| Year Built | 2021 |
| Architectural Style | Traditional |
| Community Features | Club House,Community Pool,Curbs,Fishing,Fitness Center,Greenbelt,Park,Perimeter Fencing,Pickle Ball Court,Playground,Sidewalks |
| Levels | Two |
| Unexempt Taxes | 14633 |
| Will Subdivide | No |
| Property Subtype | Single Family Residence |
| Subdivision Name | Ridge - Northlake Ph 1 |
| Transaction Type | For Sale |
| County | Denton |
| Property Type | Residential |
| Construction Materials | Brick |
| Association Fee Frequency | Quarterly |
| Year Built Details | Preowned |
| HOA Type | Mandatory |
| Full Baths | 4 |
| Status | Active |
| Directions | From S FW take 35W N exit 79 for Crawford Rd-Robson Rnch Rd. Turn Left to Crawford Rd. Left on Bedford Rd. Home is on the right. |
| City | Northlake |
| Elementary School Name | Jane Ruestmann |
| High School | Argyle |
| Elementary School | Jane Ruestmann |
| Virtual Tour URL Unbranded | https://www.propertypanorama.com/instaview/ntreis/21309000 |
| Virtual Tour URL Branded | my.matterport.com/show/?m=ckocYAi6Aw1 |
| Standard Status | Active |
| Listing Terms | Cash,Conventional,FHA,VA Loan,Other |
Interior Features
| Interior Features | Decorative Lighting,Eat-in Kitchen,Kitchen Island,Open Floorplan,Pantry |
|---|---|
| Flooring | Carpet,Luxury Vinyl Plank,Tile |
| Fireplace Features | Gas Logs,Living Room |
| Fireplaces Total | 1 |
| Dining Areas | 2 |
| Living Areas | 2 |
| Room Count | 15 |
| Half Baths | 1 |
| Lock Box Type | Blue iBox |
| Total Bedrooms | 5 |
| Total Baths | 5 |
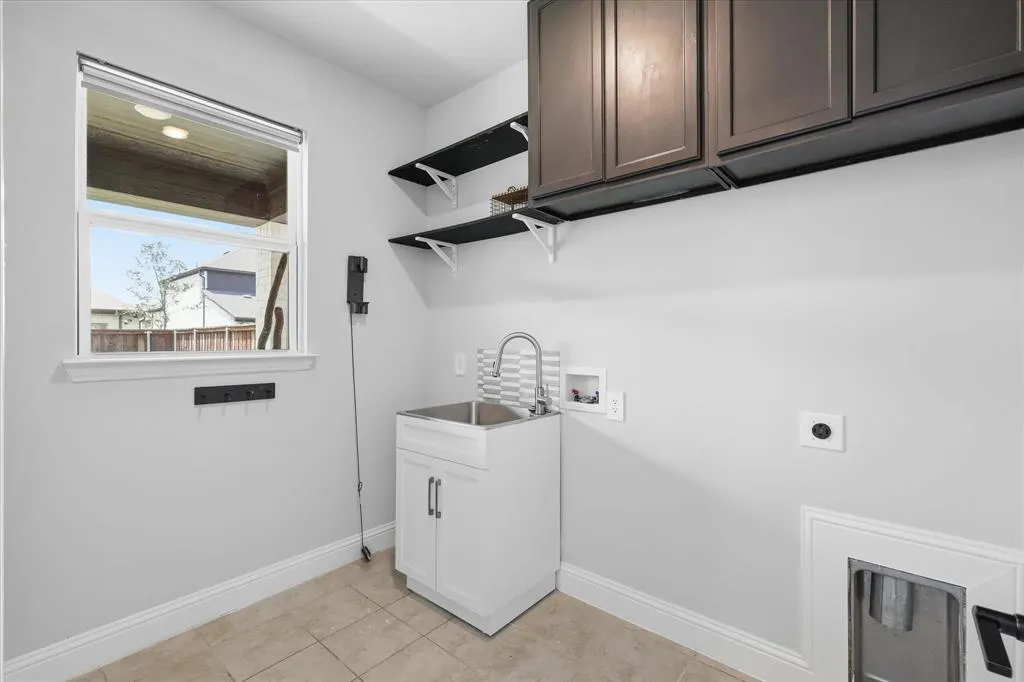
| Laundry Features | Utility Room,Full Size W/D Area,Dryer Hookup,Washer Hookup |
Exterior Features
| Exterior Features | Covered Patio/Porch |
|---|---|
| Lot Features | Interior Lot,Landscaped,Subdivision |
| Fencing | Wood |
| Garage Length | 19 |
| Garage Width | 19 |
| Parking Features | Epoxy Flooring,Garage |
| Lot Size | Less Than .5 Acre (not Zero) |
| Covered Spaces | 2 |
| Foundation | Slab |
| Lot Size Area | 0.1650 |
| Lot Size Units | Acres |
| Structural Style | Single Detached |
| Garage Y/N | Yes |
| Lot Size Square Feet | 7187.4000 |
| Lot Size Acres | 0.1650 |
| Patio And Porch Features | Covered |
| Attached Garage Y/N | Yes |
Amenities
- Foreclosure
- Views
- Short Sale
- New Construction
- Adult 55+
- Lease To Own
- No HOA Fees
- Furnished
- Primary On Main
- Air Conditioning
- Seller Finance
- Green
- Fixer Upper
- Horse
- Golf
- Fireplace
- Deck
- Garage
- Basement
- Pool
Property vs Single Family Average in 76226
Price
Taxes
Year Built
Visits
 © 2026 North Texas Real Estate Information Systems, Inc. All rights reserved. Disclaimer: All information deemed reliable but not guaranteed and should be independently verified. All properties are subject to prior sale, change or withdrawal. Neither listing broker(s) nor eXp Realty in North Texas shall be responsible for any typographical errors, misinformation, misprints and shall be held totally harmless. The database information herein is provided from and copyrighted by the North Texas Real
 The information being provided by Houston Association of REALTORS, Inc. is for the consumer's personal, non-commercial use and may not be used for any purpose other than to identify prospective properties consumers may be interested in purchasing. Any information relating to real estate for sale referenced on this web site comes from the Internet Data Exchange (IDX) program of the Houston Association of REALTORS, Inc. This web site may reference real estate listing(s) held by a brokerage firm other
 Austin Board of REALTORS® Copyright ©2026 All rights reserved.
 The Greater McAllen Association of REALTORS® All information deemed reliable but not guaranteed. All properties are subject to prior sale, change or withdrawal. Neither listing broker(s) or information provider(s) shall be responsible for any typographical errors, misinformation, misprints and shall be held totally harmless. Listing(s) information is provided for consumer's personal, non-commercial use and may not be used for any purpose other than to identify prospective properties consumers
 Information provided courtesy of LERA MLS. IDX information is provided exclusively for consumers' personal, non-commercial use and may not be used for any purpose other than to identify prospective properties consumers may be interested in purchasing. Information is believed to be accurate but not guaranteed. Provided courtesy of LERA MLS. Copyright 2026 LERA MLS, All Rights Reserved. Data last updated September 28, 2026 12:34 PM UTC
 Odessa Board of Realtors® All information deemed reliable but not guaranteed. All properties are subject to prior sale, change or withdrawal. Neither listing broker(s) or information provider(s) shall be responsible for any typographical errors, misinformation, misprints and shall be held totally harmless. Listing(s) information is provided for consumer's personal, non-commercial use and may not be used for any purpose other than to identify prospective properties consumers may be interested
 Central Texas MLS | Four Rivers Association of REALTORS® All information deemed reliable but not guaranteed. All properties are subject to prior sale, change or withdrawal. Neither listing broker(s) or information provider(s) shall be responsible for any typographical errors, misinformation, misprints and shall be held totally harmless. Listing(s) information is provided for consumer's personal, non-commercial use and may not be used for any purpose other than to identify prospective properties
 The accuracy of all information, regardless of source, including but not limited to open house information, square footage(s) and lot size(s), is deemed reliable but not guaranteed and should be personally verified through personal inspection by and/or with the appropriate professionals. The data contained herein is copyrighted by Beaumont Board of Realtors #reg; and is protected by all applicable copyright laws. Any unauthorized dissemination of this information is in violation of copyright laws and is strictly prohibited.
Copyright 2026 Beaumont Board of Realtors © All rights reserved.
Data last updated: September 28, 2026 12:50 PM UTC
The accuracy of all information, regardless of source, including but not limited to open house information, square footage(s) and lot size(s), is deemed reliable but not guaranteed and should be personally verified through personal inspection by and/or with the appropriate professionals. The data contained herein is copyrighted by Beaumont Board of Realtors #reg; and is protected by all applicable copyright laws. Any unauthorized dissemination of this information is in violation of copyright laws and is strictly prohibited.
Copyright 2026 Beaumont Board of Realtors © All rights reserved.
Data last updated: September 28, 2026 12:50 PM UTC
