
Price Reduction
Address
12736 Possum Kingdom Drive, Frisco, TX
Price
$ 1,050,000
Property Attributes
- MLS#21362468
- TypeSingle Family
- Listing Status Active
- CountyDENTON
- CityFrisco
- NeighborhoodEmerson Estates Ph 2
- Zip75033
- StyleSingle Family Residence
- Year Built2017
- Taxes$ 18571
- Price$ 1,050,000
- Bedrooms5
- Full Bathrooms5
- Half Bathrooms1
- Sqr Footage4396
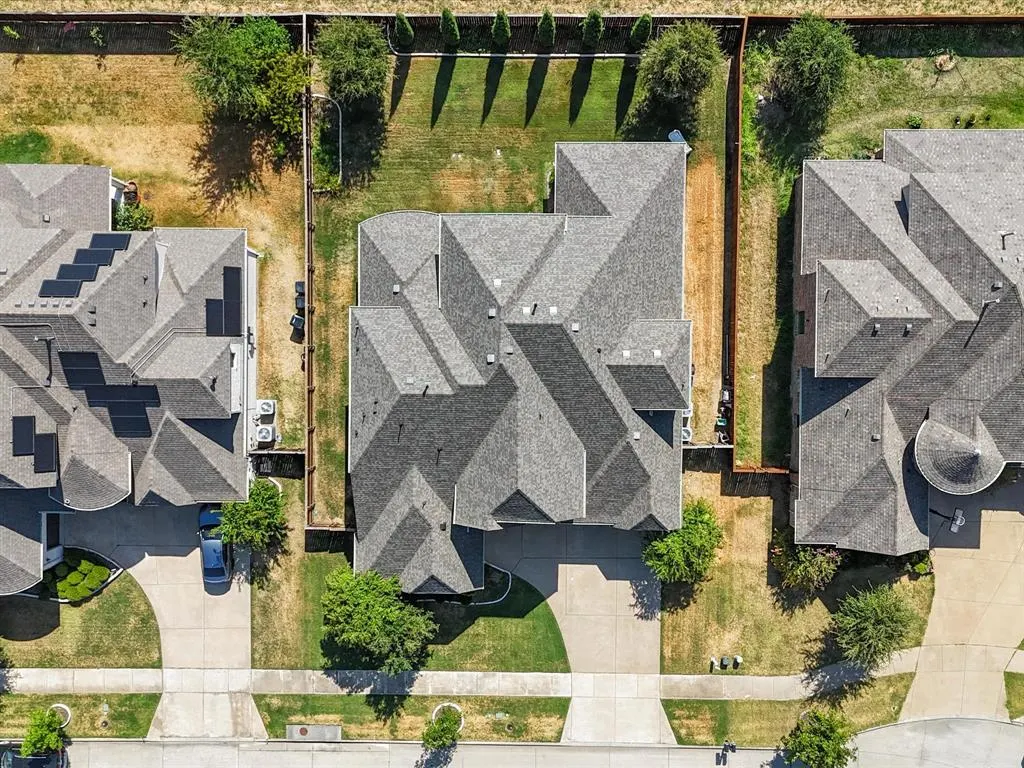
- Lot Size0.251 Acres
Data Source:
North Texas Real Estate Info Systems (NTREIS)
Property Description
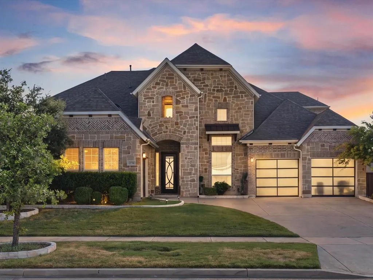
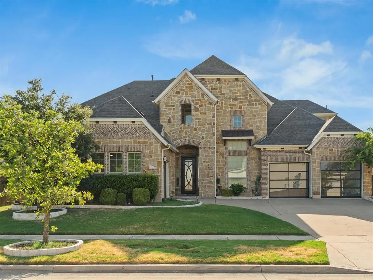
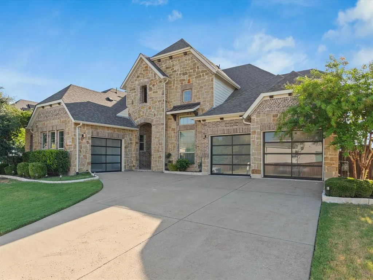
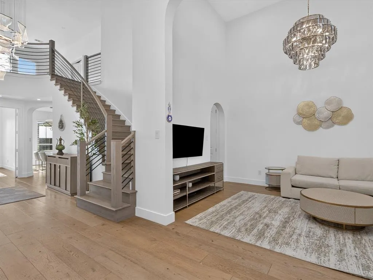
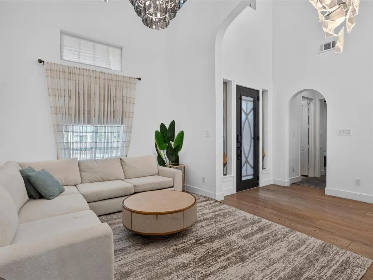
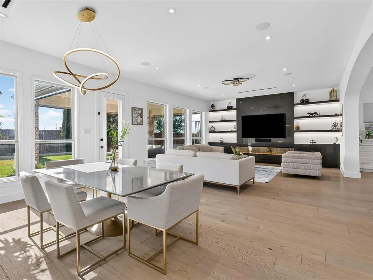
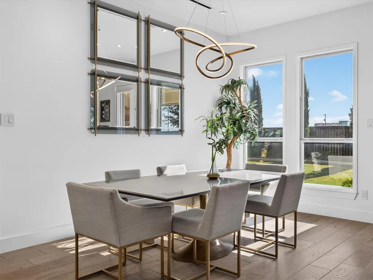
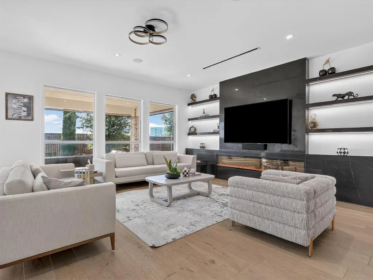
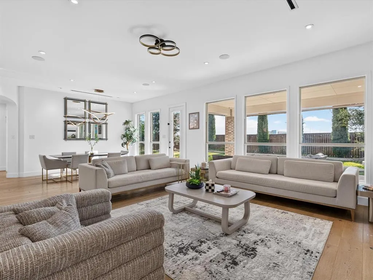
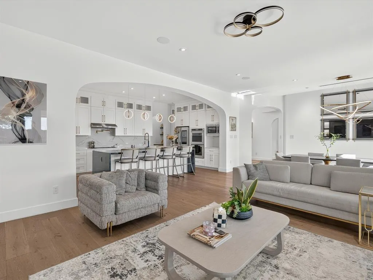
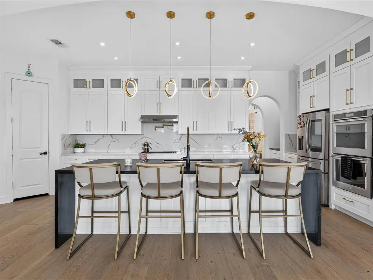
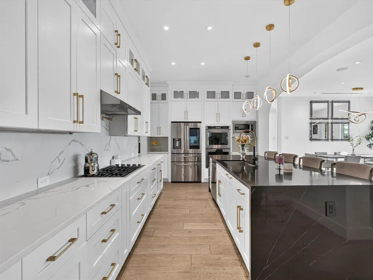
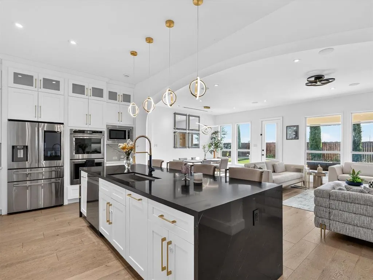
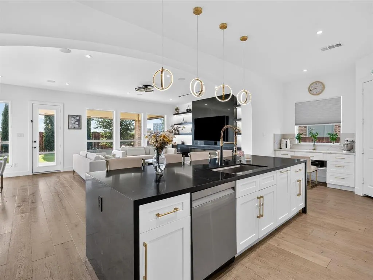
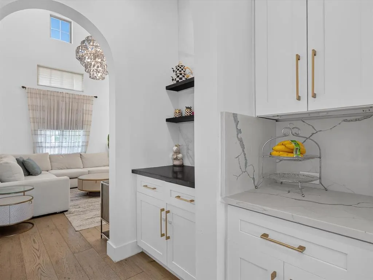
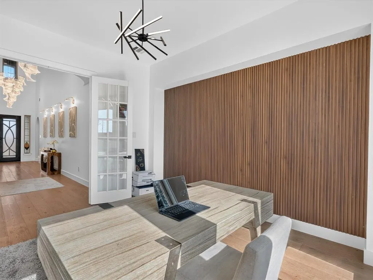
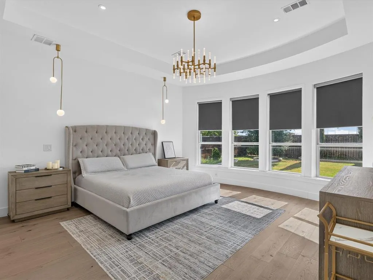
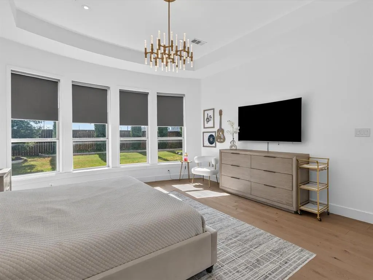
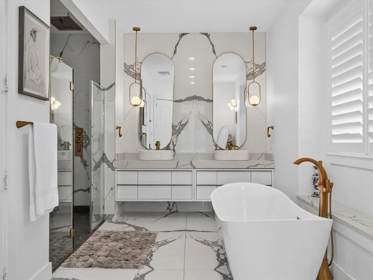
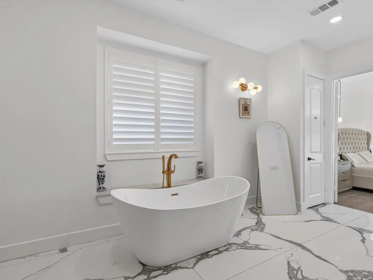
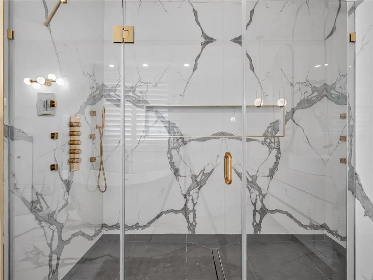
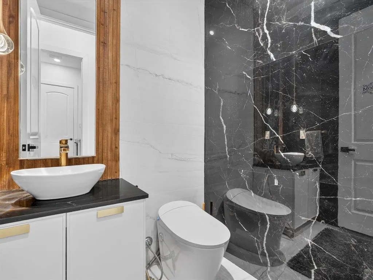
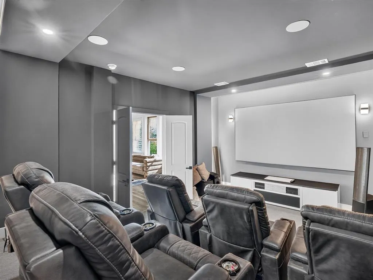
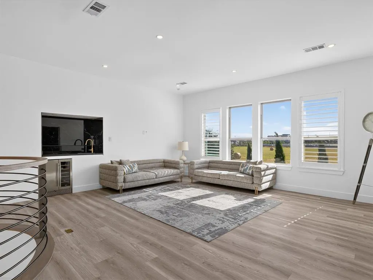
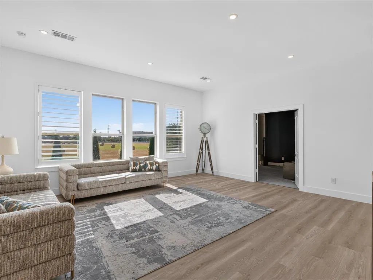
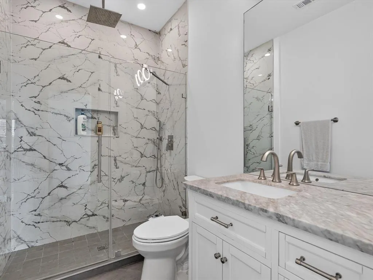
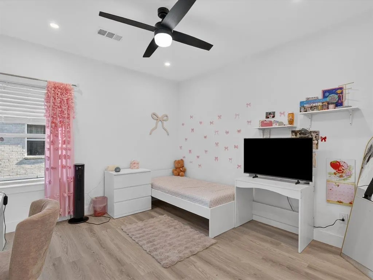
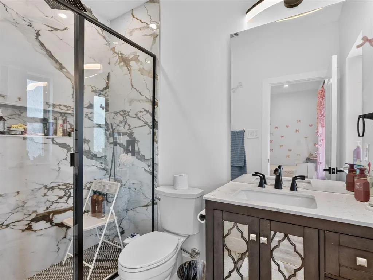
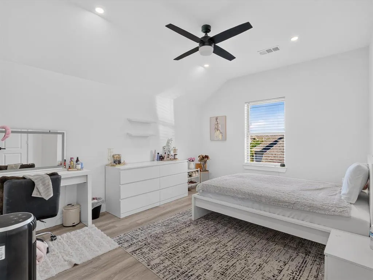
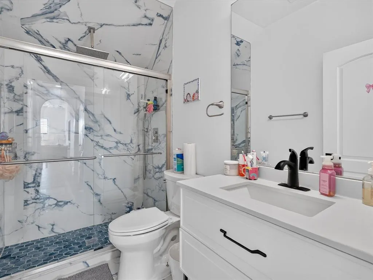
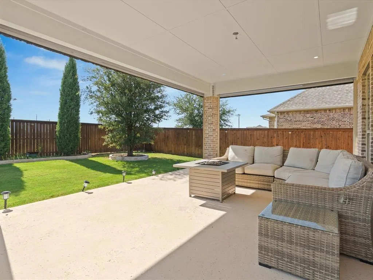
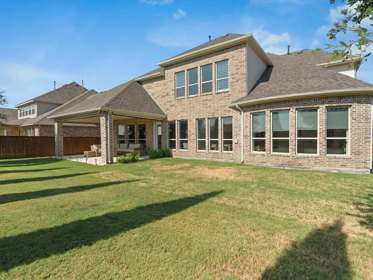
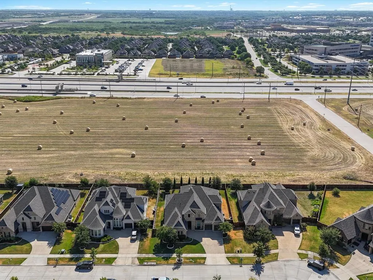
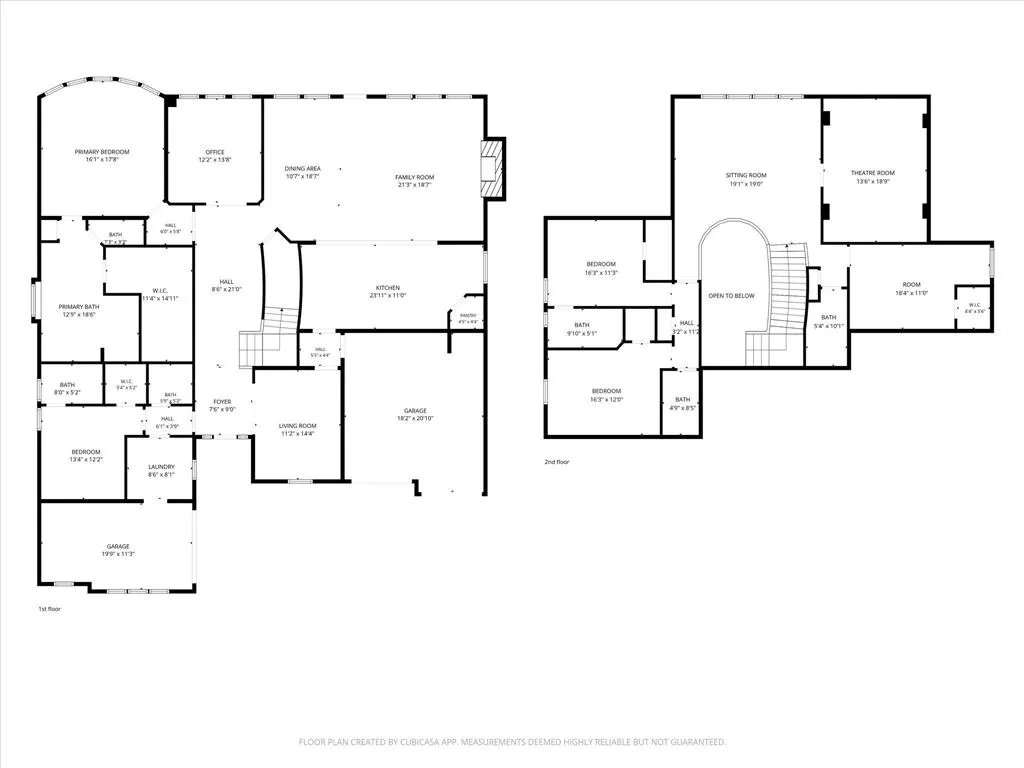
Welcome to 12736 Possum Kingdom Drive, offering 5 bedrooms, 5 full bathrooms, 1 half bathroom, and a spacious 3-car garage. Priced competitively and supported by strong neighborhood sales, this exceptional Frisco home features more than $200,000 in upgrades completed in 2023, along with a new roof. Ideally located just minutes from the new Universal Kids Resort and PGA Frisco, the home also provides easy access to an abundance of shopping, dining, entertainment, and everyday conveniences. Commuters will appreciate being approximately one mile from the Dallas North Tollway. From the moment you enter, the attention to detail, elevated finishes, and thoughtfully designed living spaces are evident throughout. The beautifully upgraded kitchen serves as the heart of the home, seamlessly combining style and functionality with premium finishes ideal for everyday living and entertaining. The luxurious primary suite offers a private retreat featuring a spa-inspired shower and freestanding soaking tub, creating a relaxing, resort-like experience. A dedicated movie room provides the perfect setting for movie nights, sporting events, or entertaining family and friends. Step outside to an impressive outdoor living space featuring a powered outdoor screen—perfect for movie nights, watching the big game, or relaxing under the stars. With more than $200,000 in recent upgrades, generous living spaces, a new roof, and amenities designed for sophisticated living and effortless entertaining, this home offers an outstanding combination of luxury, comfort, convenience, and modern Frisco living.
| Elementary School |
|---|
| Pink Elementary School |
| Price History | |
|---|---|
| 8/18/2026 | Listed $1,100,000 |
| 9/15/2026 | 5$1,050,000 |
General Features
| Cooling | Ceiling Fan(s),Central Air,Electric |
|---|---|
| Utilities | City Sewer,City Water,Concrete,Curbs,Individual Gas Meter,Individual Water Meter |
| Possession | Closing/Funding |
| Appliances | Built-in Gas Range,Dishwasher,Disposal,Dryer,Microwave,Refrigerator,Washer |
| Assoc Fees | 516 |
| Number of Garage Spaces | 3 |
| School District | Frisco ISD |
| HOA Fee Includes | Full Use of Facilities,Maintenance Grounds |
| Exclusions | All furniture,TV's,TV mounts and refrigerator,washer/dryer. However items are negotiable. |
| Year Built | 2017 |
| Community Features | Community Pool,Curbs,Jogging Path/Bike Path |
| Levels | Two |
| Unexempt Taxes | 18571 |
| Will Subdivide | No |
| Property Subtype | Single Family Residence |
| Subdivision Name | Emerson Estates Ph 2 |
| Transaction Type | For Sale |
| Occupant Type | Owner |
| County | Denton |
| Property Type | Residential |
| Security Features | Carbon Monoxide Detector(s),Smoke Detector(s) |
| Association Fee Frequency | Semi-Annual |
| Accessory Unit Y/N | No |
| HOA Type | Mandatory |
| Green Energy Efficient | HVAC,Insulation,Rain / Freeze Sensors |
| Full Baths | 5 |
| Status | Active |
| Directions | GPS |
| City | Frisco |
| Other Equipment | Home Theater |
| Elementary School Name | Pink |
| High School | Memorial |
| Elementary School | Pink |
| Virtual Tour URL Unbranded | https://www.propertypanorama.com/instaview/ntreis/21362468 |
| Virtual Tour URL Branded | my.matterport.com/show/?m=hG7xDseu5SE |
| Standard Status | Active |
| Listing Terms | Cash,Conventional |
Interior Features
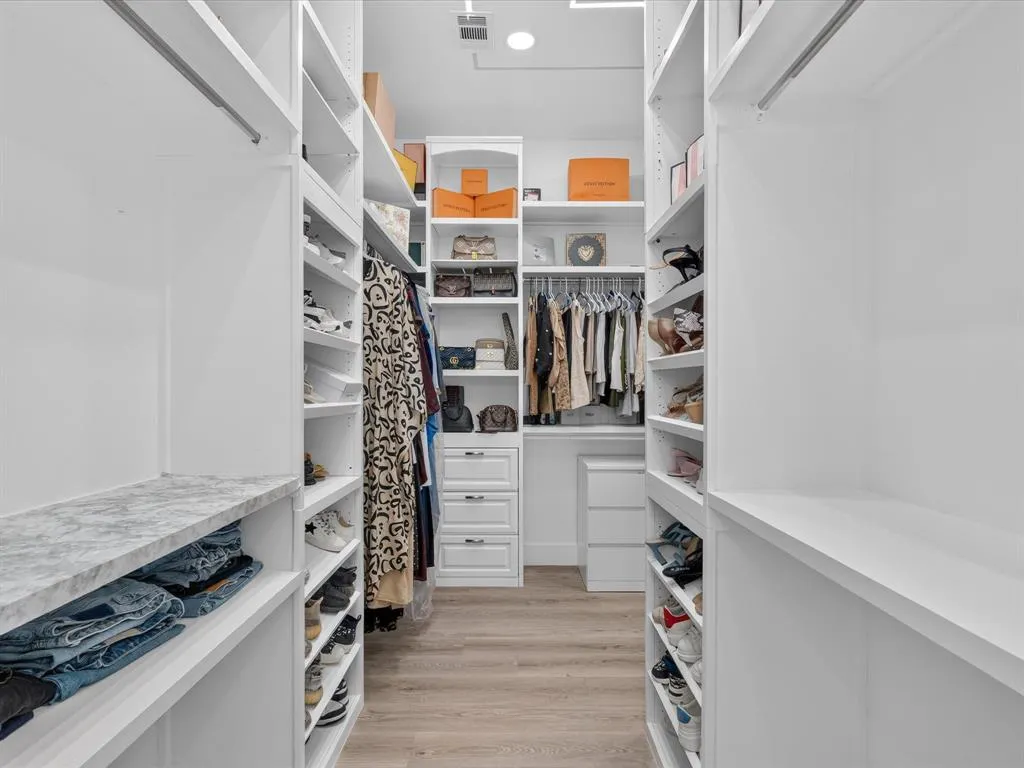
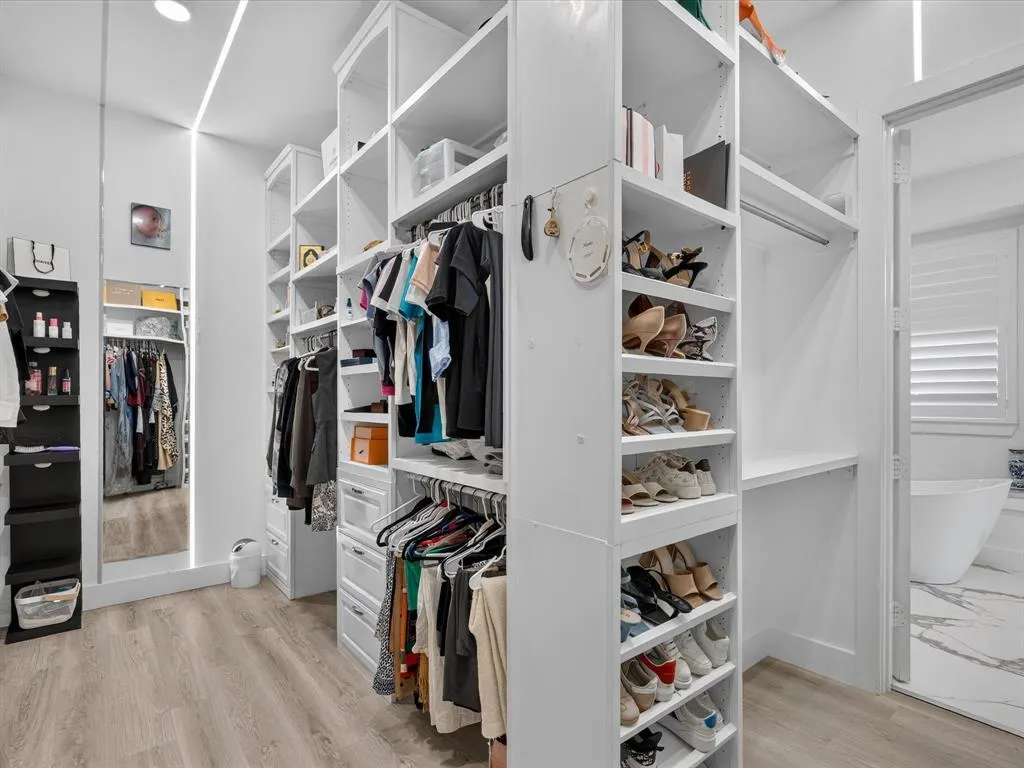
| Interior Features | Cable TV Available,Chandelier,Decorative Lighting,Flat Screen Wiring,High Speed Internet Available,Kitchen Island,Open Floorplan,Pantry,Smart Home System,Sound System Wiring,Walk-In Closet(s) |
|---|---|
| Flooring | Wood |
| Fireplace Features | Decorative,Electric |
| Fireplaces Total | 1 |
| Dining Areas | 1 |
| Living Areas | 1 |
| Room Count | 13 |
| Half Baths | 1 |
| Lock Box Type | Combo |
| Total Bedrooms | 5 |
| Total Baths | 6 |
| Window Features | Window Coverings |
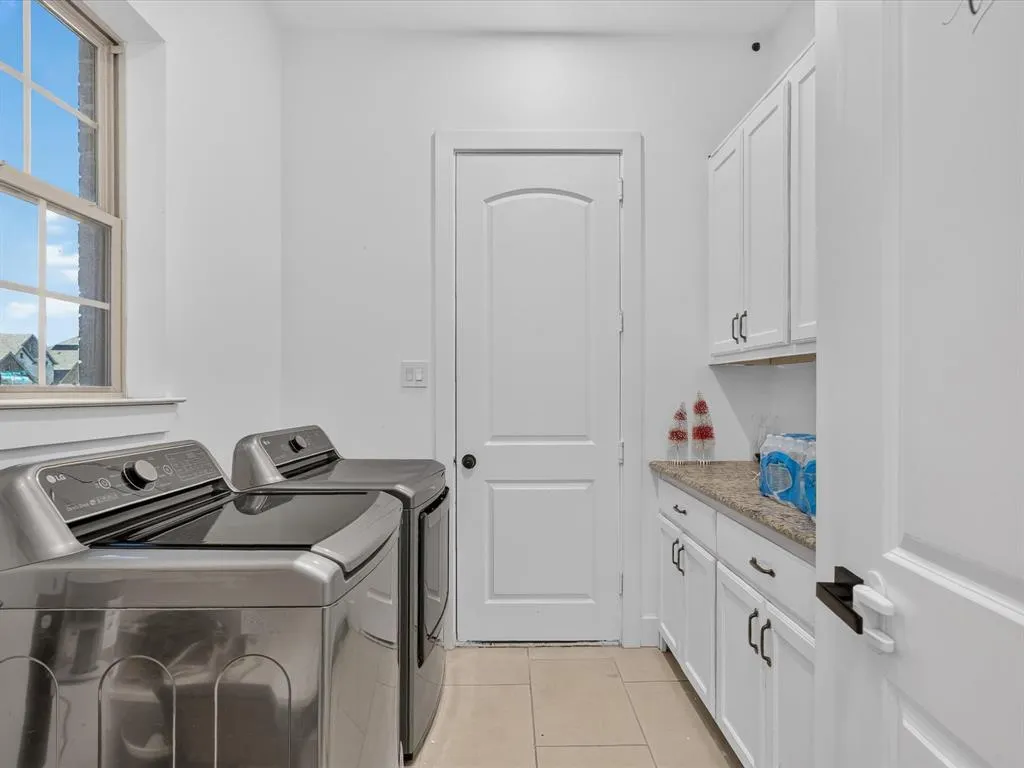
| Laundry Features | Electric Dryer Hookup,Gas Dryer Hookup,Utility Room,Full Size W/D Area |
Exterior Features
| Exterior Features | Rain Gutters,Lighting,Private Yard |
|---|---|
| Lot Features | Landscaped |
| Vegetation | Grassed |
| Fencing | Wood |
| Garage Length | 18 |
| Garage Width | 20 |
| Parking Features | Driveway,Epoxy Flooring,Garage,Garage Door Opener,Garage Double Door,Garage Faces Front,Lighted |
| Lot Size | Less Than .5 Acre (not Zero) |
| Covered Spaces | 3 |
| Lot Size Area | 0.2510 |
| Lot Size Units | Acres |
| Structural Style | Single Detached |
| Garage Y/N | Yes |
| Lot Size Square Feet | 10933.5600 |
| Lot Size Acres | 0.2510 |
| Patio And Porch Features | Covered |
| Attached Garage Y/N | Yes |
Amenities
- Foreclosure
- Views
- Short Sale
- New Construction
- Adult 55+
- Lease To Own
- No HOA Fees
- Furnished
- Primary On Main
- Air Conditioning
- Seller Finance
- Green
- Fixer Upper
- Horse
- Golf
- Fireplace
- Deck
- Garage
- Basement
- Pool
Property vs Single Family Average in 75033
Price
Taxes
Year Built
Visits
 © 2026 North Texas Real Estate Information Systems, Inc. All rights reserved. Disclaimer: All information deemed reliable but not guaranteed and should be independently verified. All properties are subject to prior sale, change or withdrawal. Neither listing broker(s) nor eXp Realty in North Texas shall be responsible for any typographical errors, misinformation, misprints and shall be held totally harmless. The database information herein is provided from and copyrighted by the North Texas Real
 The information being provided by Houston Association of REALTORS, Inc. is for the consumer's personal, non-commercial use and may not be used for any purpose other than to identify prospective properties consumers may be interested in purchasing. Any information relating to real estate for sale referenced on this web site comes from the Internet Data Exchange (IDX) program of the Houston Association of REALTORS, Inc. This web site may reference real estate listing(s) held by a brokerage firm other
 Austin Board of REALTORS® Copyright ©2026 All rights reserved.
 The Greater McAllen Association of REALTORS® All information deemed reliable but not guaranteed. All properties are subject to prior sale, change or withdrawal. Neither listing broker(s) or information provider(s) shall be responsible for any typographical errors, misinformation, misprints and shall be held totally harmless. Listing(s) information is provided for consumer's personal, non-commercial use and may not be used for any purpose other than to identify prospective properties consumers
 Information provided courtesy of LERA MLS. IDX information is provided exclusively for consumers' personal, non-commercial use and may not be used for any purpose other than to identify prospective properties consumers may be interested in purchasing. Information is believed to be accurate but not guaranteed. Provided courtesy of LERA MLS. Copyright 2026 LERA MLS, All Rights Reserved. Data last updated September 28, 2026 12:34 PM UTC
 Odessa Board of Realtors® All information deemed reliable but not guaranteed. All properties are subject to prior sale, change or withdrawal. Neither listing broker(s) or information provider(s) shall be responsible for any typographical errors, misinformation, misprints and shall be held totally harmless. Listing(s) information is provided for consumer's personal, non-commercial use and may not be used for any purpose other than to identify prospective properties consumers may be interested
 Central Texas MLS | Four Rivers Association of REALTORS® All information deemed reliable but not guaranteed. All properties are subject to prior sale, change or withdrawal. Neither listing broker(s) or information provider(s) shall be responsible for any typographical errors, misinformation, misprints and shall be held totally harmless. Listing(s) information is provided for consumer's personal, non-commercial use and may not be used for any purpose other than to identify prospective properties
 The accuracy of all information, regardless of source, including but not limited to open house information, square footage(s) and lot size(s), is deemed reliable but not guaranteed and should be personally verified through personal inspection by and/or with the appropriate professionals. The data contained herein is copyrighted by Beaumont Board of Realtors #reg; and is protected by all applicable copyright laws. Any unauthorized dissemination of this information is in violation of copyright laws and is strictly prohibited.
Copyright 2026 Beaumont Board of Realtors © All rights reserved.
Data last updated: September 28, 2026 12:50 PM UTC
The accuracy of all information, regardless of source, including but not limited to open house information, square footage(s) and lot size(s), is deemed reliable but not guaranteed and should be personally verified through personal inspection by and/or with the appropriate professionals. The data contained herein is copyrighted by Beaumont Board of Realtors #reg; and is protected by all applicable copyright laws. Any unauthorized dissemination of this information is in violation of copyright laws and is strictly prohibited.
Copyright 2026 Beaumont Board of Realtors © All rights reserved.
Data last updated: September 28, 2026 12:50 PM UTC
