
Open House Thu, Oct 1st 04:00 PM - 06:00 PM















Address
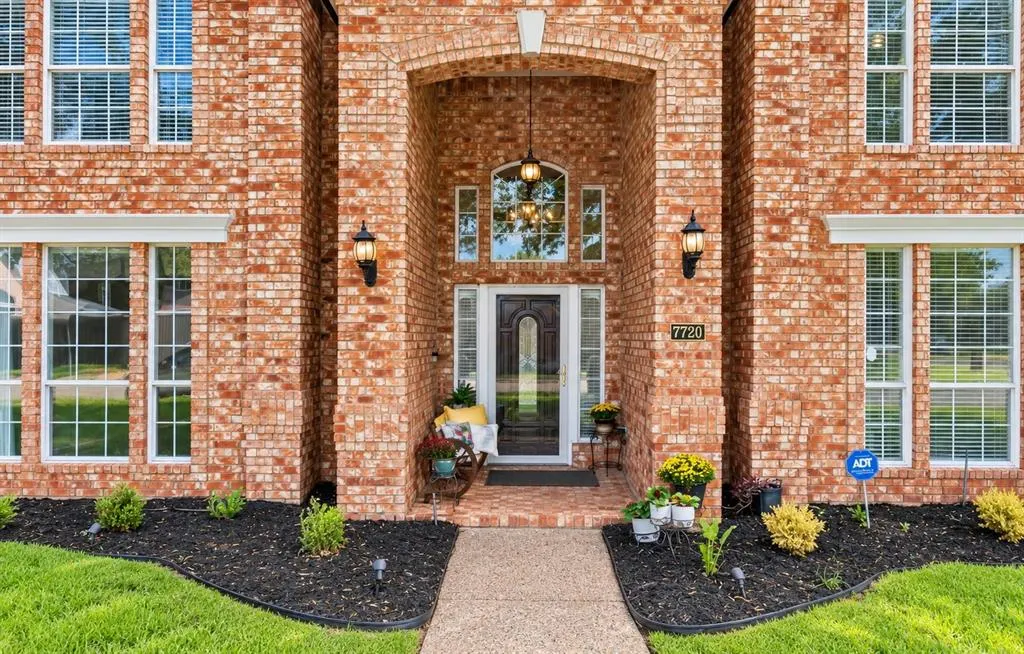
7720 Alderwood Place, Plano, TX
Price
$ 605,000
Property Attributes
- MLS#21394167
- TypeSingle Family
- Listing Status Active
- CountyCOLLIN
- CityPlano
- NeighborhoodHunters Glen Eleven
- Zip75025
- StyleSingle Family Residence
- Year Built1991
- Taxes$ 8966
- Price$ 605,000
- Bedrooms4
- Full Bathrooms3
- Half Bathrooms1
- Sqr Footage3086
- Lot Size0.17 Acres
Data Source:
North Texas Real Estate Info Systems (NTREIS)
Property Description
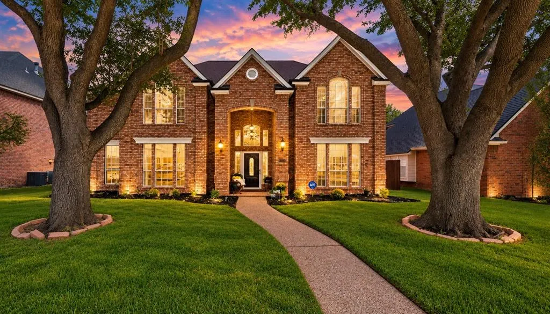
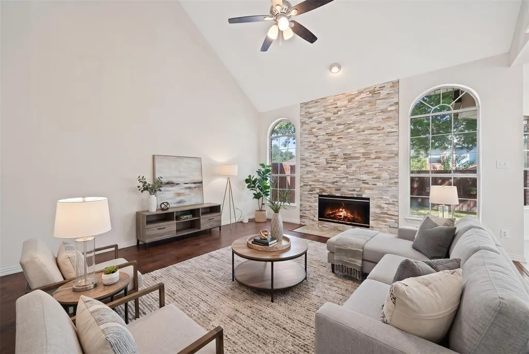
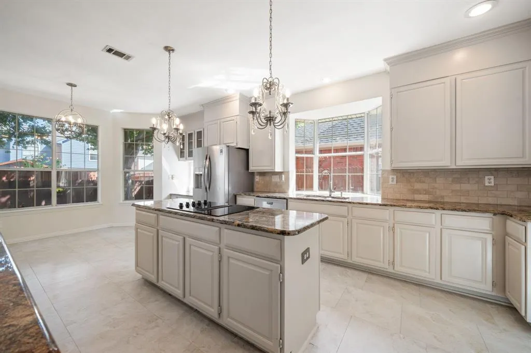
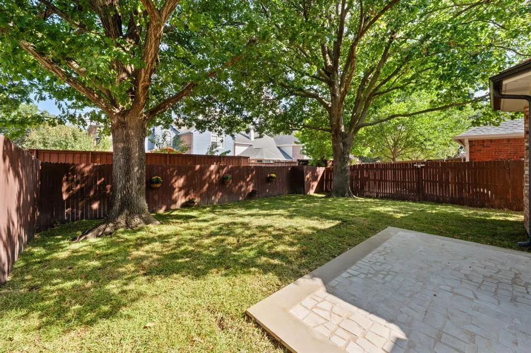
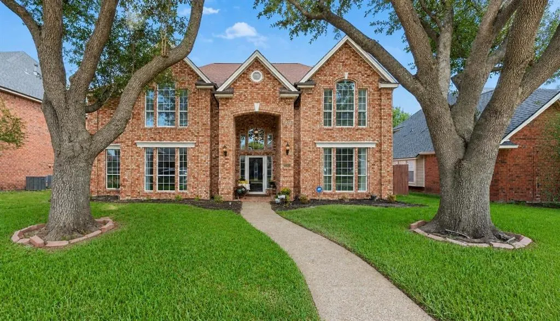
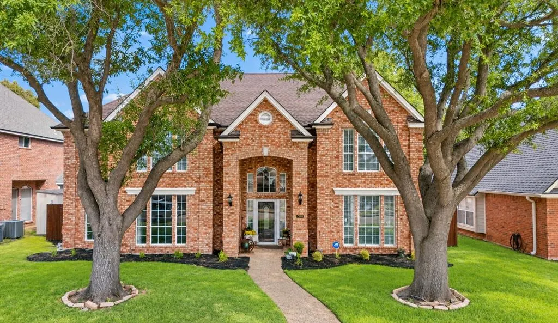
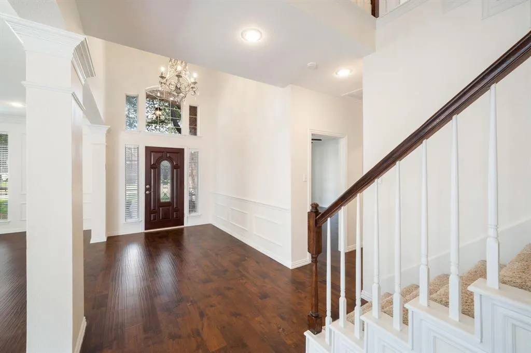
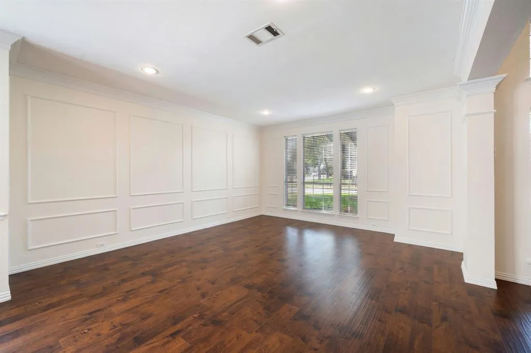
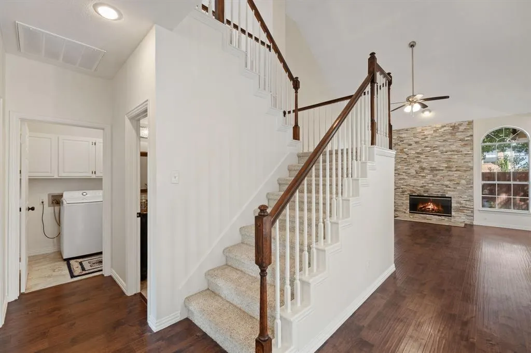
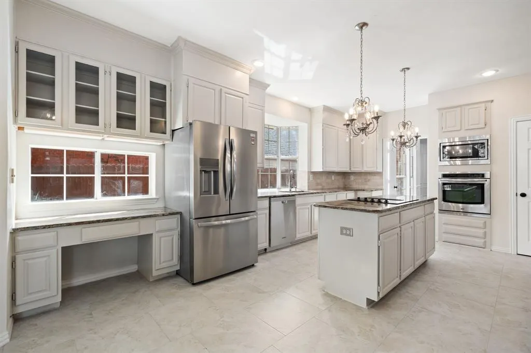
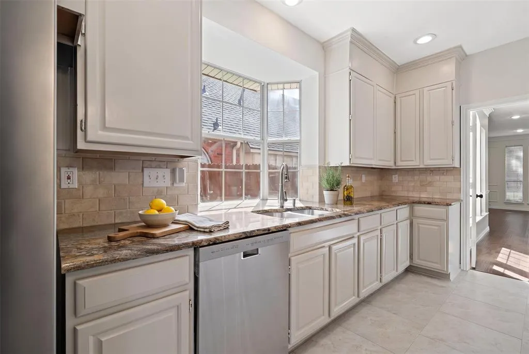
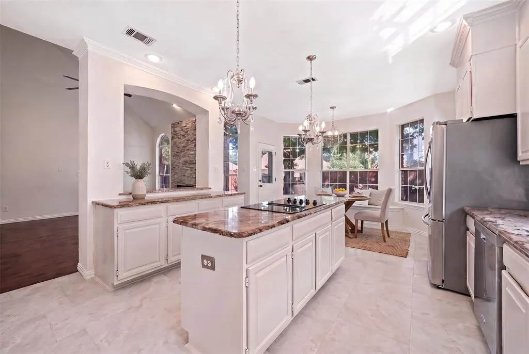
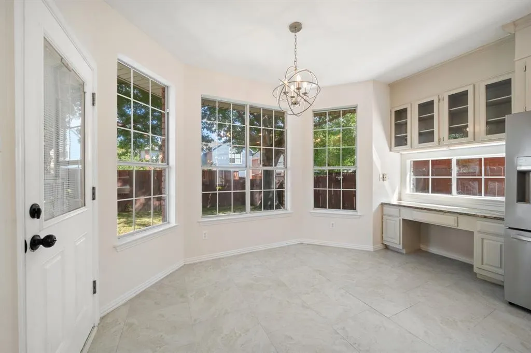
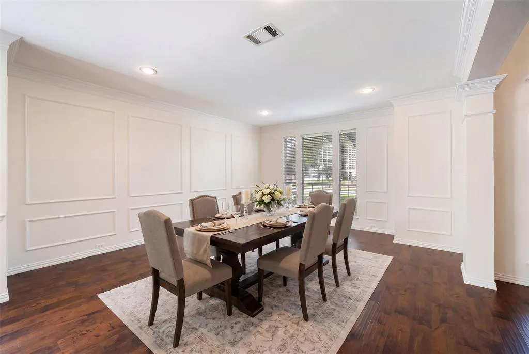
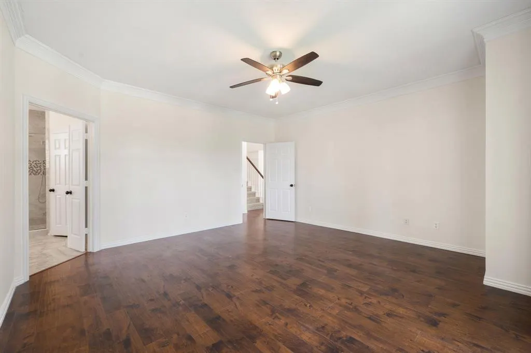
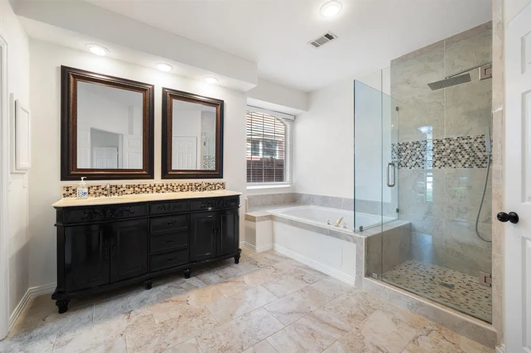
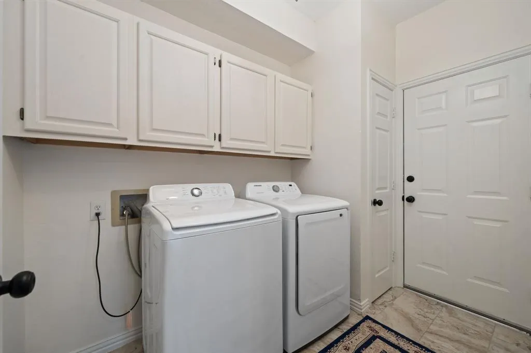
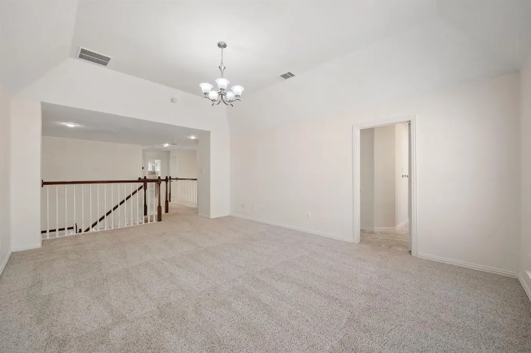
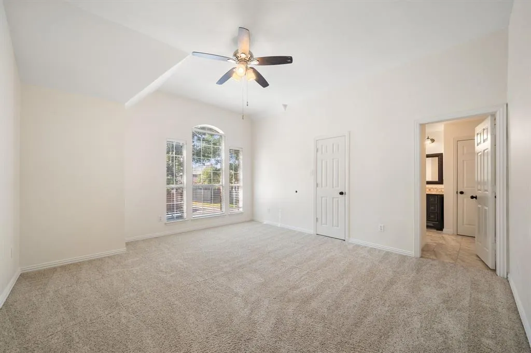
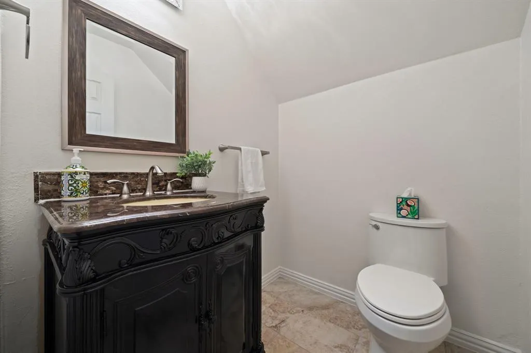
Located in Plano’s established Hunters Glen community with top-rated Plano ISD schools, 7720 Alderwood Place is within walking distance of Bethany Elementary and Davis Library. This upgraded two-story home offers 4 bedrooms, 3.5 baths, and approximately 3,086 square feet. Vaulted ceilings, oversized windows, fresh interior paint throughout, and updated light fixtures brighten the interior. Engineered wood flooring spans the downstairs living areas and primary bedroom, with upgraded kitchen tile completing the carpet-free main level. Multiple living areas and a striking floor-to-ceiling fireplace surround provide space to gather, entertain, and unwind. The kitchen features upgraded granite countertops and backsplash, stainless-steel appliances, ample cabinetry, and generous workspace. Two dining areas offer flexibility for meals and entertaining. Refrigerator, washer, and dryer convey. The spacious main-floor primary suite includes a walk-in closet and renovated bath with upgraded vanities, premium tile, and a frameless glass shower with a custom niche. All bathrooms are modernized, including upgraded tile flooring and vanities in both upstairs baths, custom tile shower surrounds with integrated niches, and an upgraded powder-room vanity. Upstairs, a secondary bedroom with an en-suite bath accommodates guests or multigenerational living. Additional bedrooms and a versatile game room offer space for work, recreation, or hobbies. Two walk-in attic spaces upstairs and extra garage storage add convenience. The fenced backyard features fresh sod, mature trees, a remodeled patio for outdoor dining and entertaining, and a sprinkler system. An extended driveway adds parking beside the attached two-car garage. An EV charger, smart thermostat, double-pane windows, gutters, ADT security system, and sound system complete the features. Enjoy convenient access to major roads, shopping, dining, and parks. Schedule your private showing today!
| Elementary School |
|---|
| Bethany Elementary School |
| Price History | |
|---|---|
| 9/24/2026 | Listed $605,000 |
General Features
| Heating | Central,Electric |
|---|---|
| Cooling | Central Air,Electric |
| Utilities | Asphalt,City Sewer,City Water,Curbs,Individual Water Meter,Sidewalk |
| Possession | Closing/Funding |
| Appliances | Dishwasher,Disposal,Electric Cooktop |
| Number of Garage Spaces | 2 |
| School District | Plano ISD |
| Year Built | 1991 |
| Levels | Two |
| Unexempt Taxes | 8966 |
| Will Subdivide | No |
| Property Subtype | Single Family Residence |
| Subdivision Name | Hunters Glen Eleven |
| Transaction Type | For Sale |
| County | Collin |
| Property Type | Residential |
| HOA Type | None |
| Full Baths | 3 |
| Status | Active |
| Directions | From I-75 to Legacy,head west to Custer,turn north to Hedgcoxe Rd. Turn left...travel to Alderwood PL turn left & head to 7720 on your left. From the NTA & Legacy travel east to Independence,turn nor |
| City | Plano |
| Elementary School Name | Bethany |
| High School | Clark |
| Open House | Public: Thu Oct 1,4:00PM-6:00PM |
| Elementary School | Bethany |
| Virtual Tour URL Unbranded | https://www.propertypanorama.com/instaview/ntreis/21394167 |
| Standard Status | Active |
| Listing Terms | Cash,Conventional,FHA,VA Loan |
Interior Features
| Interior Features | Cable TV Available,High Speed Internet Available |
|---|---|
| Fireplace Features | Brick,Decorative,Gas Starter,Masonry,Wood Burning |
| Fireplaces Total | 1 |
| Dining Areas | 2 |
| Living Areas | 3 |
| Room Count | 7 |
| Half Baths | 1 |
| Lock Box Type | Supra |
| Total Bedrooms | 4 |
| Total Baths | 4 |
Exterior Features
| Parking Features | Garage Door Opener,Garage Faces Rear,Workshop in Garage |
|---|---|
| Lot Size | Less Than .5 Acre (not Zero) |
| Covered Spaces | 2 |
| Lot Size Area | 0.1700 |
| Lot Size Units | Acres |
| Structural Style | Single Detached |
| Garage Y/N | Yes |
| Lot Size Square Feet | 7405.2000 |
| Lot Size Acres | 0.1700 |
| Attached Garage Y/N | Yes |
Amenities
- Foreclosure
- Views
- Short Sale
- New Construction
- Adult 55+
- Lease To Own
- No HOA Fees
- Furnished
- Primary On Main
- Air Conditioning
- Seller Finance
- Green
- Fixer Upper
- Horse
- Golf
- Fireplace
- Deck
- Garage
- Basement
- Pool
Property vs Single Family Average in 75025
Price
Taxes
Year Built
Visits
 © 2026 North Texas Real Estate Information Systems, Inc. All rights reserved. Disclaimer: All information deemed reliable but not guaranteed and should be independently verified. All properties are subject to prior sale, change or withdrawal. Neither listing broker(s) nor eXp Realty in North Texas shall be responsible for any typographical errors, misinformation, misprints and shall be held totally harmless. The database information herein is provided from and copyrighted by the North Texas Real
 The information being provided by Houston Association of REALTORS, Inc. is for the consumer's personal, non-commercial use and may not be used for any purpose other than to identify prospective properties consumers may be interested in purchasing. Any information relating to real estate for sale referenced on this web site comes from the Internet Data Exchange (IDX) program of the Houston Association of REALTORS, Inc. This web site may reference real estate listing(s) held by a brokerage firm other
 Austin Board of REALTORS® Copyright ©2026 All rights reserved.
 The Greater McAllen Association of REALTORS® All information deemed reliable but not guaranteed. All properties are subject to prior sale, change or withdrawal. Neither listing broker(s) or information provider(s) shall be responsible for any typographical errors, misinformation, misprints and shall be held totally harmless. Listing(s) information is provided for consumer's personal, non-commercial use and may not be used for any purpose other than to identify prospective properties consumers
 Information provided courtesy of LERA MLS. IDX information is provided exclusively for consumers' personal, non-commercial use and may not be used for any purpose other than to identify prospective properties consumers may be interested in purchasing. Information is believed to be accurate but not guaranteed. Provided courtesy of LERA MLS. Copyright 2026 LERA MLS, All Rights Reserved. Data last updated September 28, 2026 12:34 PM UTC
 Odessa Board of Realtors® All information deemed reliable but not guaranteed. All properties are subject to prior sale, change or withdrawal. Neither listing broker(s) or information provider(s) shall be responsible for any typographical errors, misinformation, misprints and shall be held totally harmless. Listing(s) information is provided for consumer's personal, non-commercial use and may not be used for any purpose other than to identify prospective properties consumers may be interested
 Central Texas MLS | Four Rivers Association of REALTORS® All information deemed reliable but not guaranteed. All properties are subject to prior sale, change or withdrawal. Neither listing broker(s) or information provider(s) shall be responsible for any typographical errors, misinformation, misprints and shall be held totally harmless. Listing(s) information is provided for consumer's personal, non-commercial use and may not be used for any purpose other than to identify prospective properties
 The accuracy of all information, regardless of source, including but not limited to open house information, square footage(s) and lot size(s), is deemed reliable but not guaranteed and should be personally verified through personal inspection by and/or with the appropriate professionals. The data contained herein is copyrighted by Beaumont Board of Realtors #reg; and is protected by all applicable copyright laws. Any unauthorized dissemination of this information is in violation of copyright laws and is strictly prohibited.
Copyright 2026 Beaumont Board of Realtors © All rights reserved.
Data last updated: September 28, 2026 12:50 PM UTC
The accuracy of all information, regardless of source, including but not limited to open house information, square footage(s) and lot size(s), is deemed reliable but not guaranteed and should be personally verified through personal inspection by and/or with the appropriate professionals. The data contained herein is copyrighted by Beaumont Board of Realtors #reg; and is protected by all applicable copyright laws. Any unauthorized dissemination of this information is in violation of copyright laws and is strictly prohibited.
Copyright 2026 Beaumont Board of Realtors © All rights reserved.
Data last updated: September 28, 2026 12:50 PM UTC
