
Price Reduction - New Construction
Address
11662 South Branch Dr, Plantersville, TX
Price
$ 650,000
Property Attributes
- MLS#81933773
- TypeSingle Family
- Listing Status Active
- CountyGrimes
- CityPlantersville
- Area60 Plantersville Area
- NeighborhoodMILL CREEK ESTATES
- Zip77363
- Style
- Year Built2026
- Price$ 650,000
- Bedrooms4
- Full Bathrooms2
- Half Bathrooms1
- Sqr Footage2575
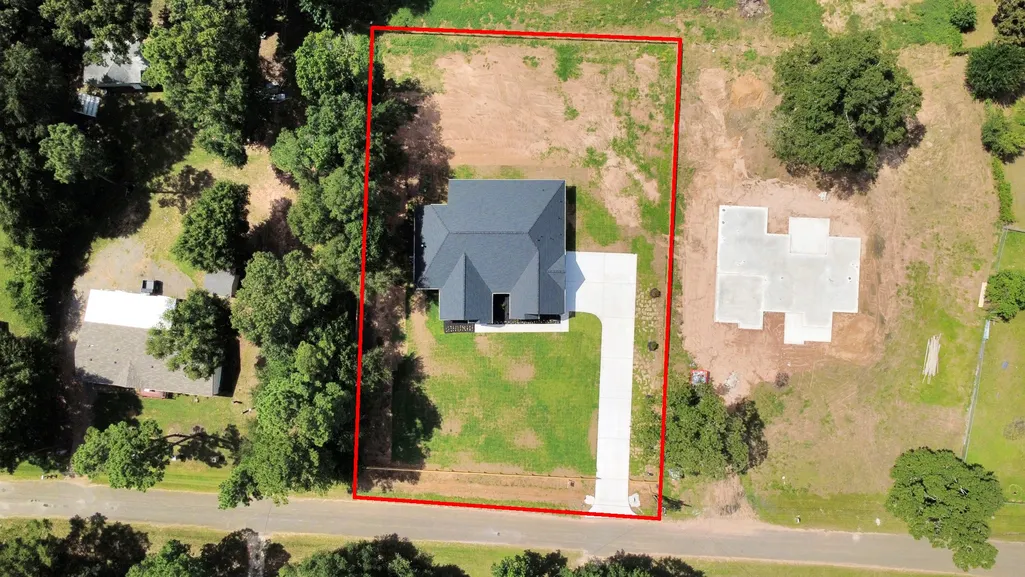
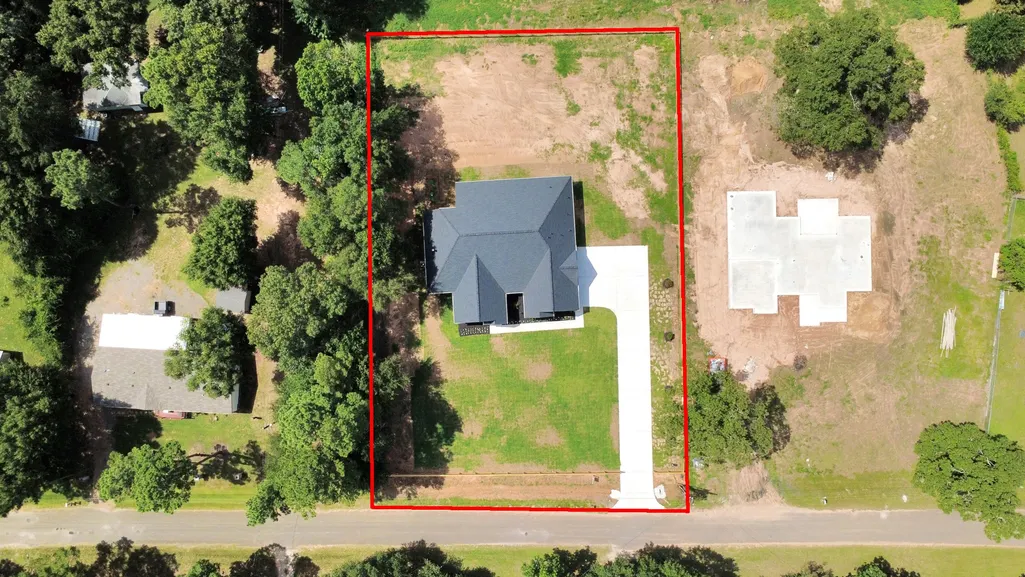
- Lot Size0.78 Acres
Data Source:
Houston Association of REALTORS® (HAR)
Property Description
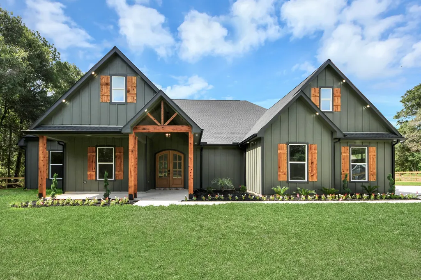
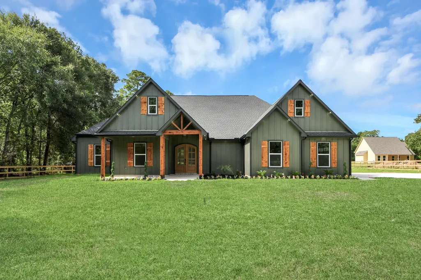
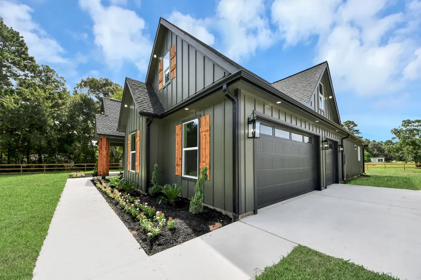
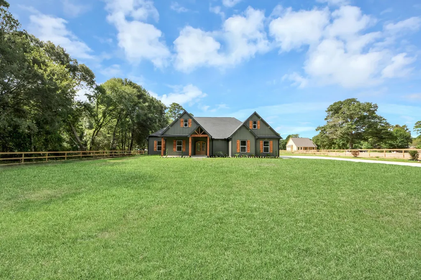
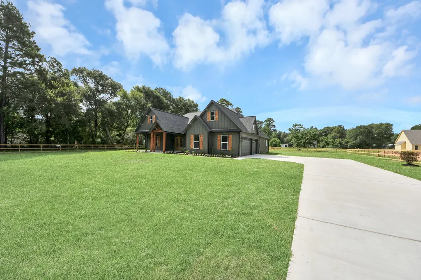
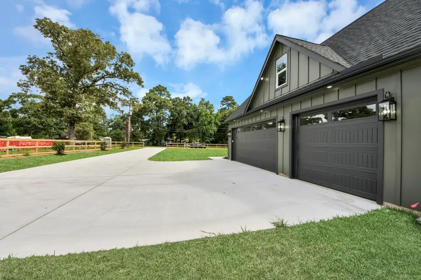
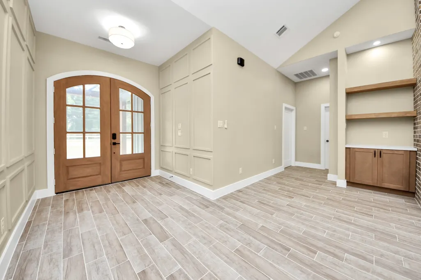
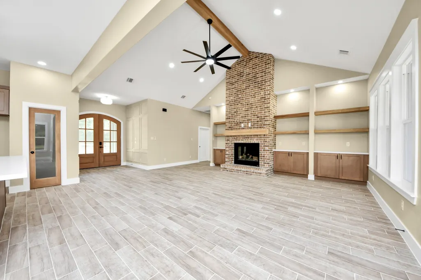
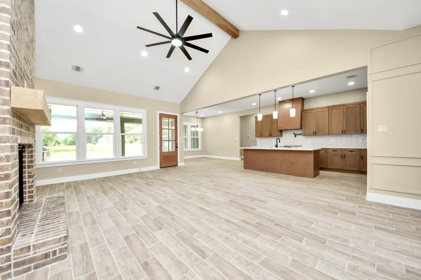
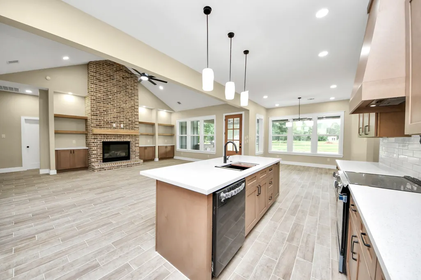
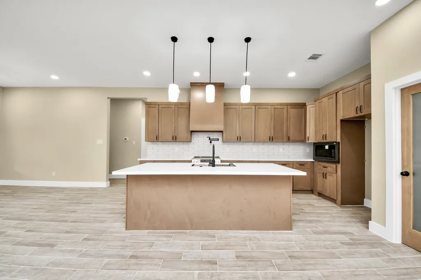
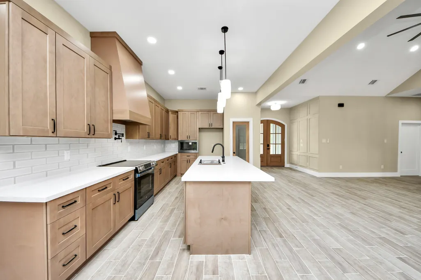
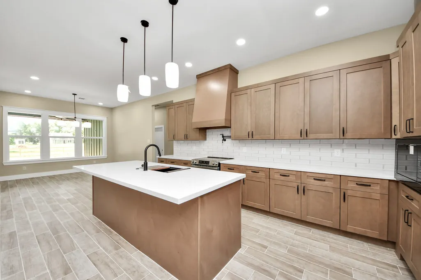
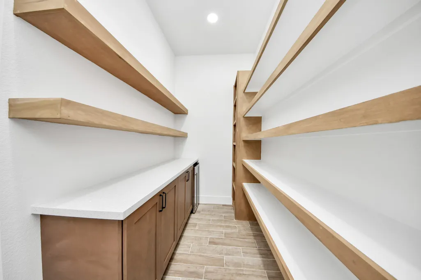
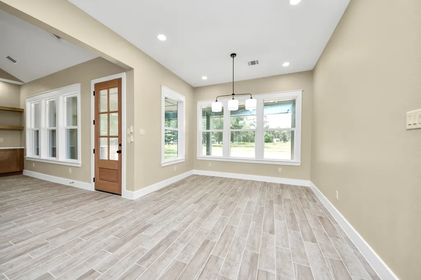
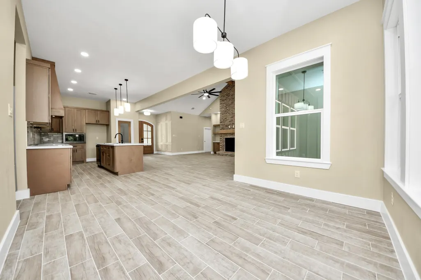
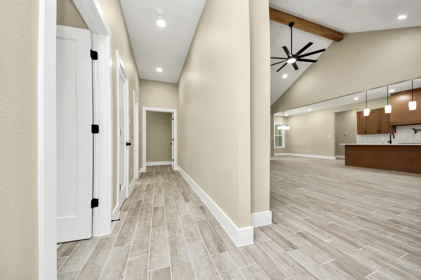
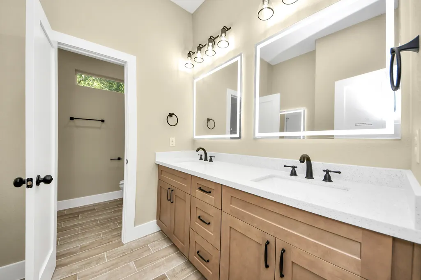
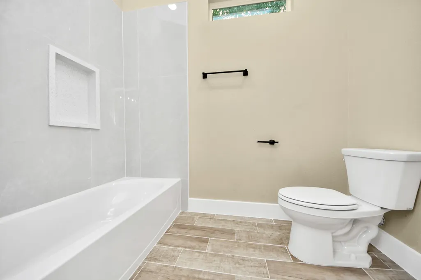
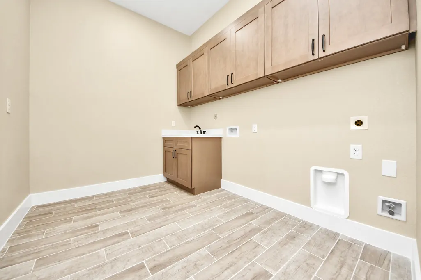
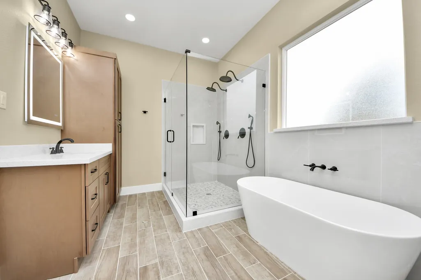
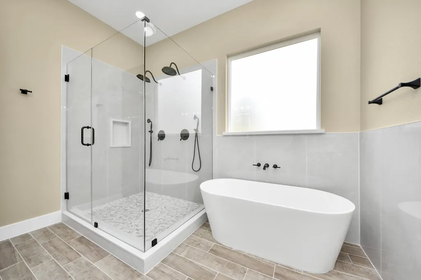
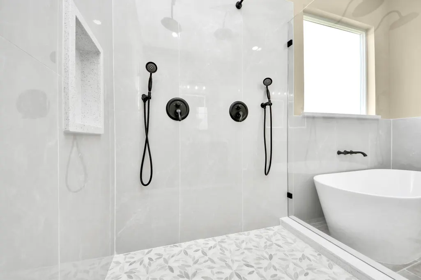
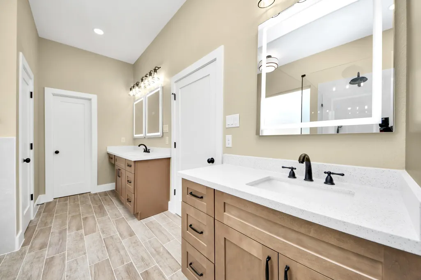
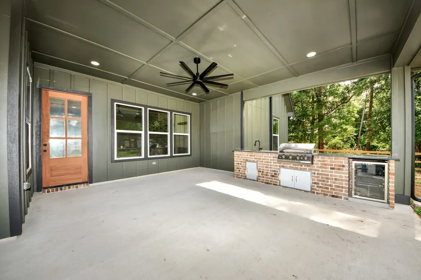
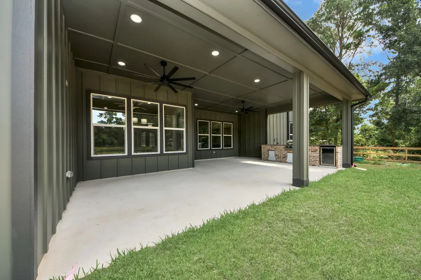
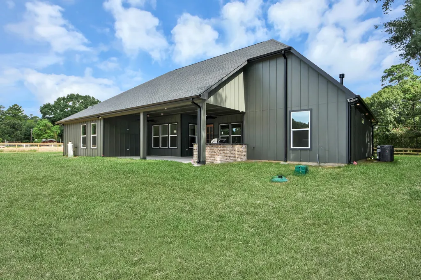
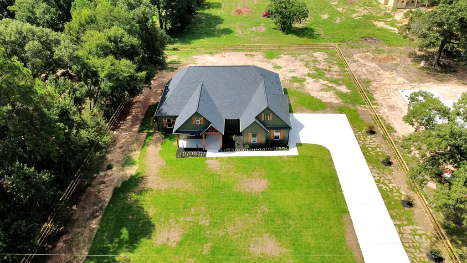
Welcome to this beautifully crafted new construction home featuring 4 spacious bedrooms and 2.5 bathrooms. Designed with comfort and style in mind, this home offers high-end finishes throughout, including stunning countertops, custom cabinetry, and thoughtfully selected details that elevate every space. The open-concept layout provides the perfect setting for everyday living and entertaining. Step outside to enjoy the fully equipped outdoor kitchen, ideal for gatherings with family and friends. The property also features a convenient irrigation system to help keep your landscaping looking its best year-round. Combining quality craftsmanship, modern amenities, and exceptional outdoor living, this home is a must-see.
| Elementary School | Middle School | High School |
|---|---|---|
| HIGH POINT ELEMENTARY SCHOOL (Navasota) Elementary School | NAVASOTA JUNIOR HIGH Middle School | NAVASOTA HIGH SCHOOL High School |
| Price History | |
|---|---|
| 7/19/2026 | Listed $660,000 |
| 9/6/2026 | 2$650,000 |
General Features
| Country | US |
|---|---|
| Sewer | Aerobic Septic,Septic Tank |
| Heating | Central,Electric |
| Cooling | Central Air,Electric |
| Roof | Composition |
| Appliances | Dishwasher,Electric Range,Disposal,Microwave,Wine Refrigerator |
| HOA Fee | 99 |
| Garage Spaces | 3 |
| Patio/Porch Features | Porch |
| Architectural Style | Craftsman |
| Security Features | Smoke Detector(s) |
| Construction Materials | Cement Siding |
| Year Built | 2026 |
| Stories Count | 1 |
| Levels | One |
| Property Subtype | Detached |
| Assoc Fee Paid Per | Annually |
| County | Grimes |
| New Construction | true |
| Property Type | Residential |
| HOA | true |
| Attached Garage | true |
| Energy Efficient | Insulation |
| Subdivision Name | MILL CREEK ESTATES |
| Garage Y/N | true |
| Total Rooms | 4 |
| Full Baths | 2 |
| Status | Active |
| Directions | From Interstate 45 (I-45): Take exit toward FM 1774 / Plantersville Head west on FM 1774 Turn right onto E HollyHill Dr and right into S Branch Dr |
| ModificationTimestamp | 2026-09-13T19:09:53.627-00:00 |
| High School | NAVASOTA HIGH SCHOOL |
| City | Plantersville |
| Disclosures | Other |
| Association Name | Mill Creek Estates |
| High School District | 129 - Navasota |
| MLS Area | 60 |
| Lot Size Units | Square Feet |
| Elementary School | HIGH POINT ELEMENTARY SCHOOL (Navasota) |
| Middle/Junior High School | NAVASOTA JUNIOR HIGH |
| Property Condition | Under Construction |
| MLS Area Minor | Plantersville Area |
| Lease Considered Y/N | false |
| Builder Name | Samm’s Construction LLC |
| Standard Status | Active |
| Occupancy Type | Vacant |
| Middle/Junior School District | 129 - Navasota |
| Elementary School District | 129 - Navasota |
| Year Built Source | Builder |
| PostalCity | Plantersville |
| Legal Description | S6856 - Mill Creek Est, Sec 6, BLOCK 1, Lot 3, ACRES 0.78 |
Interior Features
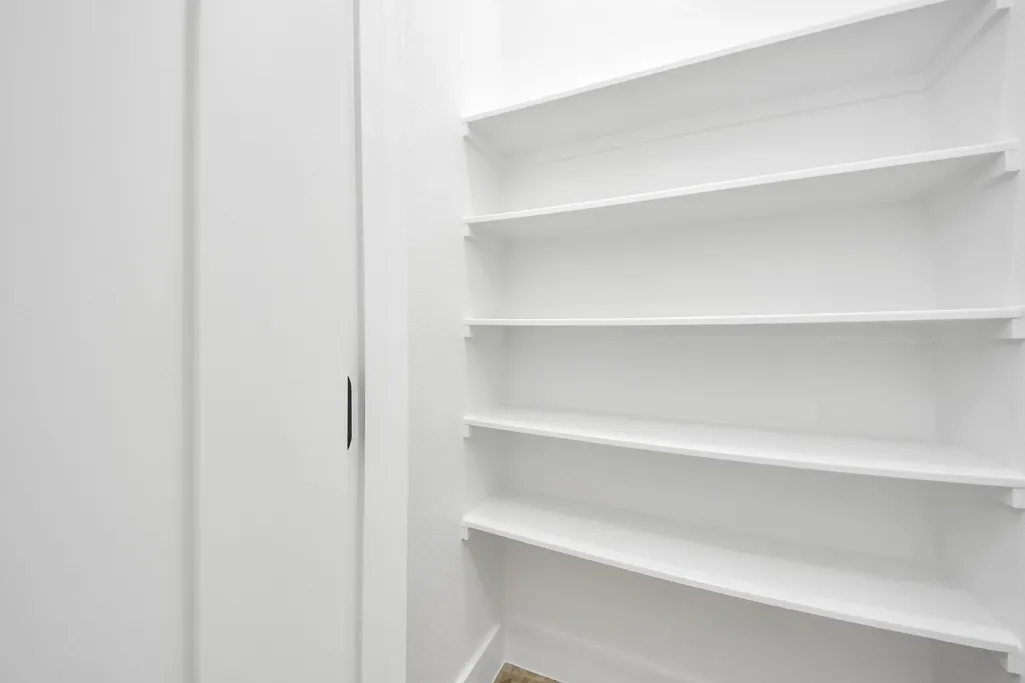
| Interior Amenities | All Bedrooms Down,Entrance Foyer,High Ceilings,Kitchen Island,Bath in Primary Bedroom,Pantry,Soaking Tub,Separate Shower,Tub Shower,Walk-In Pantry,Walk-In Closet(s),Ceiling Fan(s),Kitchen/Dining Combo |
|---|---|
| Flooring | Tile |
| Total Fireplaces | 1 |
| Fireplace Features | Gas Log |
| Air Conditioning Y/N | true |
| Heating Y/N | true |
| Fireplace Y/N | true |
| Half Baths | 1 |
| Total Bedrooms | 4 |
| Room Type | Family Room,Kitchen,Living Room,Half Bath |
| LivingAreaSource | Builder |
| Total Baths | 3 |
Exterior Features
| Exterior Amenities | Fully Fenced,Fence,Sprinkler/Irrigation,Outdoor Kitchen,Porch,Private Yard |
|---|---|
| Fencing | Back Yard |
| Parking Features | Attached,Garage,Oversized |
| Lot Features | Cleared,Side Yard |
| Water Source | Public |
| Lot Size Area | 33977 |
| Foundation Details | Slab |
| Building Area Total | 2575 |
| Lot Size Acres | 0.78 |
| Road Surface Type | Asphalt |
| Lot Size Source | Appraiser |
| Private Pool | false |
Amenities
- Foreclosure
- Views
- Short Sale
- New Construction
- Adult 55+
- Lease To Own
- No HOA Fees
- Furnished
- Primary On Main
- Air Conditioning
- Seller Finance
- Green
- Fixer Upper
- Horse
- Golf
- Fireplace
- Deck
- Garage
- Basement
- Pool
Property vs Single Family Average in 77363
Price
Year Built
 © 2026 North Texas Real Estate Information Systems, Inc. All rights reserved. Disclaimer: All information deemed reliable but not guaranteed and should be independently verified. All properties are subject to prior sale, change or withdrawal. Neither listing broker(s) nor eXp Realty in North Texas shall be responsible for any typographical errors, misinformation, misprints and shall be held totally harmless. The database information herein is provided from and copyrighted by the North Texas Real
 The information being provided by Houston Association of REALTORS, Inc. is for the consumer's personal, non-commercial use and may not be used for any purpose other than to identify prospective properties consumers may be interested in purchasing. Any information relating to real estate for sale referenced on this web site comes from the Internet Data Exchange (IDX) program of the Houston Association of REALTORS, Inc. This web site may reference real estate listing(s) held by a brokerage firm other
 Austin Board of REALTORS® Copyright ©2026 All rights reserved.
 The Greater McAllen Association of REALTORS® All information deemed reliable but not guaranteed. All properties are subject to prior sale, change or withdrawal. Neither listing broker(s) or information provider(s) shall be responsible for any typographical errors, misinformation, misprints and shall be held totally harmless. Listing(s) information is provided for consumer's personal, non-commercial use and may not be used for any purpose other than to identify prospective properties consumers
 Information provided courtesy of LERA MLS. IDX information is provided exclusively for consumers' personal, non-commercial use and may not be used for any purpose other than to identify prospective properties consumers may be interested in purchasing. Information is believed to be accurate but not guaranteed. Provided courtesy of LERA MLS. Copyright 2026 LERA MLS, All Rights Reserved. Data last updated September 28, 2026 12:34 PM UTC
 Odessa Board of Realtors® All information deemed reliable but not guaranteed. All properties are subject to prior sale, change or withdrawal. Neither listing broker(s) or information provider(s) shall be responsible for any typographical errors, misinformation, misprints and shall be held totally harmless. Listing(s) information is provided for consumer's personal, non-commercial use and may not be used for any purpose other than to identify prospective properties consumers may be interested
 Central Texas MLS | Four Rivers Association of REALTORS® All information deemed reliable but not guaranteed. All properties are subject to prior sale, change or withdrawal. Neither listing broker(s) or information provider(s) shall be responsible for any typographical errors, misinformation, misprints and shall be held totally harmless. Listing(s) information is provided for consumer's personal, non-commercial use and may not be used for any purpose other than to identify prospective properties
 The accuracy of all information, regardless of source, including but not limited to open house information, square footage(s) and lot size(s), is deemed reliable but not guaranteed and should be personally verified through personal inspection by and/or with the appropriate professionals. The data contained herein is copyrighted by Beaumont Board of Realtors #reg; and is protected by all applicable copyright laws. Any unauthorized dissemination of this information is in violation of copyright laws and is strictly prohibited.
Copyright 2026 Beaumont Board of Realtors © All rights reserved.
Data last updated: September 28, 2026 12:50 PM UTC
The accuracy of all information, regardless of source, including but not limited to open house information, square footage(s) and lot size(s), is deemed reliable but not guaranteed and should be personally verified through personal inspection by and/or with the appropriate professionals. The data contained herein is copyrighted by Beaumont Board of Realtors #reg; and is protected by all applicable copyright laws. Any unauthorized dissemination of this information is in violation of copyright laws and is strictly prohibited.
Copyright 2026 Beaumont Board of Realtors © All rights reserved.
Data last updated: September 28, 2026 12:50 PM UTC
